This is a carousel with tiles that activate property listing cards. Use the previous and next buttons to navigate.
1/1
$810,000
This is a carousel with tiles that activate property listing cards. Use the previous and next buttons to navigate.
1/1
Property Description
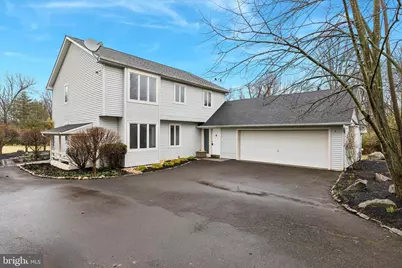
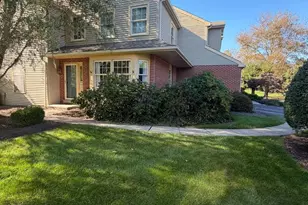
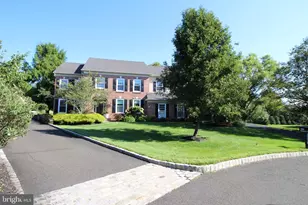
Nestled in the highly desirable community of Blue Bell and located within the acclaimed Wissahickon School District, this beautifully maintained residence offers an exceptional blend of comfort, elegance, and versatility. Set within a picturesque neighborhood known for its tree lined surroundings and convenient access to shopping, dining, and major commuting routes, the home provides a peaceful setting with generous living spaces designed for both everyday living and refined entertaining. A welcoming entry leads into a thoughtfully designed main level filled with natural light and inviting spaces. The formal living room features a classic wood burning fireplace that creates a warm and elegant focal point, while the dining room offers sliding glass doors that open to the outdoor porch, creating an effortless flow for gatherings and entertaining. The well appointed kitchen is designed with functionality in mind, offering abundant pantry storage with built in shelving, quality appliances including built in Bosch ovens, a JennAir electric cooktop, and a convenient desk area. An eat in dining space provides a comfortable setting for casual meals and opens through sliding doors to a bright three season room with electric heat, offering a relaxing retreat with views of the beautiful backyard. From both the porch and sun filled sitting areas, the outdoor spaces invite quiet moments and memorable gatherings alike. A private office, powder room, and interior access to the attached garage complete the main level. The upper level features four comfortable bedrooms designed to provide privacy and relaxation. The spacious primary suite offers multiple closets and a private bath with a stall shower, a separate commode area, and a Jacuzzi tub that creates a spa like atmosphere. Additional bedrooms are served by a full hall bath and convenient linen storage. The fully finished lower level greatly expands the living space and offers remarkable flexibility. This level features a secondary kitchen with granite countertops, European style cabinetry, refrigerator, range, and microwave, making it ideal for entertaining or accommodating extended living needs. A large recreation and entertainment area includes a full bar, elegant tile and marble flooring, and recessed lighting that creates a sophisticated atmosphere for gatherings. The lower level also includes a laundry area, a built in desk space tucked beneath the stairs, abundant closet storage, and a private exterior exit to the side driveway. Located in one of Montgomery County's most sought after communities, this residence presents a rare opportunity to enjoy spacious living, elegant interiors, and a serene suburban lifestyle in the heart of Blue Bell.
Full Property Details
Full Property Details for 1734 Hallman Dr
General
- Sold For: $810,000
- Taxes: $8,236 (2025)
- Status: Closed
- Type: Single Family
- Source: BrightMLSPhilly
- MLS ID: PAMC2170334
- Added to Site: 120 day(s) ago
Interior
- Interior Features: Upgraded Countertops, Recessed Lighting, Kitchen - Eat-In, Bar
- Fireplace: Yes
- Number of Fireplaces: 1
- Fireplace(s): Wood
- Appliances: Range Hood, Oven - Single, Cooktop, Refrigerator, Microwave, Washer, Dryer
- Flooring: Tile/Brick, Marble
Rooms
Bathrooms
- Total Bathrooms: 3
- Full Bathrooms: 2
- Half Bathrooms: 1
- Upper Floor Baths: 2
- Upper - Full Baths: 2
- Main Floor Baths: 1
- Main - 1/2 Baths: 1
Bedrooms
- Total Bedrooms: 4
- Bedrooms Upper: 4
Additional Information
- Spa: Yes
- Spa Description: Indoor, Private
Exterior
- Porch/Patio/Deck: Porch(es)
Parking
- Garage: Yes
- Garage Spaces: 2
- Total Spaces: 12
- Parking Features: Asphalt Driveway
- Parking Type: Attached Garage, Driveway
- Garage Description: Garage - Front Entry
Location
- Area: Whitpain Twp (10666)
- Municipality: WHITPAIN TWP
- County: MONTGOMERY
- Driving Directions: Use GPS
School Information
- School District: Wissahickon
- Elementary School: Stony Creek
- Middle School: Wissahickon
Heating & Cooling
- Central air: Yes
- Cooling Type: Central A/C
- Cooling Fuel: Electric
- Heating Type: Forced Air, Baseboard - Electric, Radiant
- Heating Fuel: Electric
- Water Heater: Electric
Utilities
- Sewer: Public Sewer
- Water: Public
Structural Information
- Architectural Style: Colonial, Contemporary
- Structure Type: Detached
- Construction: Vinyl Siding, Copper Plumbing, CPVC/PVC
- Basement: Yes
- Basement Entrance: Yes
- Basement Desc.: Full, Fully Finished, Improved, Outside Entrance, Walkout Stairs, Sump Pump
- Foundation: Concrete Perimeter
- Windows: Skylights
- Stories Description: Lower 1, Main, Upper 1
- Square Feet: 3,651
- Sq. Ft. Source: Estimated
- Living Area: 3,651 Sq. Ft.
- Finished Above Grnd: 2,651 Sq. Ft.
- Finished Below Grnd: 1,000 Sq. Ft.
- Year Built: 1986
- Year Built Source: Assessor
Lot Features
- Lot Size (Acres): 0.87
- Lot Size (Sq. Ft.): 38,104
- Lot Size Source: Assessor
- Lot Dimensions: 166.00 x 0.00
- Zoning: 1101 RES
Financial Considerations
- Price Per Sq. Ft.: $301.77
- Assessment Year: 2025
- School Tax: $6,062
- City/TownTax: $933
- City/TownTax Freq: Annually
- County Tax: $1,241
- County Tax Freq: Annually
- Tax w/Assessment: $236,310
- Tax Amount: $8,236
- Tax Year: 2025
- Terms: Standard Sale
- Tax Total Finished Sq. Ft.: 2651
Disclosures and Reports
- Ownership: Fee Simple
- Lot Number: 74
Listed by Keller Williams Real Estate-Blue Bell, Sharyn Soliman
Sold by RE/MAX Select Group, Michael D Serratore

Get Pre-Approved Today
Schools
Schools serving 1734 Hallman Dr
School District:Wissahickon School District
| Name | Grades | Distance |
|---|---|---|
Stony Creek El School 1721 Yost Road, Blue Bell, PA 19422 | K-5 | 0.7 mi |
Wissahickon Middle School 500 Houston Rd, Ambler, PA 19002 | 6-8 | 5.1 mi |
Wissahickon Senior High School 521 Houston Road, Ambler, PA 19002 | 9-12 | 5.1 mi |
Disclaimer:
School attendance boundaries provided by ATTOM Data Solutions and are for reference only. Contact the school directly to verify enrollment eligibility.
Price & Sales History for 1734 Hallman Dr
Date
Details
Price
Change
Source
5/14/2026
Sold
$810,000
1.25%
MLS
3/17/2026
Listed
$800,000
—
MLS
Disclaimer: Historical sales information is derived from public records provided by the county offices. Information is not guaranteed and should be independently verified.
1734 Hallman Drive, Blue Bell, PA 19422 (MLS# PAMC2170334) is a Single Family property that was sold at $810,000 on May 14, 2026. Want to learn more about 1734 Hallman Drive? Do you have questions about finding other Single Family real estate for sale in Blue Bell? You can browse all Blue Bell real estate or contact a Coldwell Banker agent to request more information.