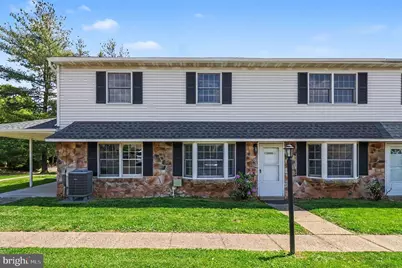
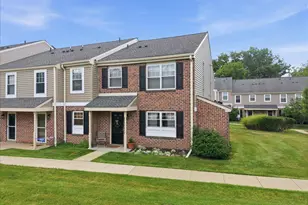
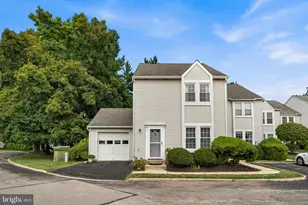
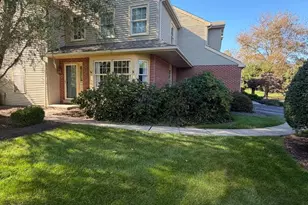
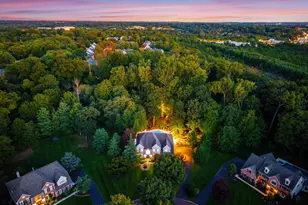
Full Property Details for 1901 Whitpain Hills
General
- Sold For: $415,000
- HOA FEE: $240/month
- Taxes: $3,639 (2025)
- Status: Closed
- Type: Townhouse
- Source: BrightMLSPhilly
- MLS ID: PAMC2180458
- Added to Site: 139 day(s) ago
Interior
- Interior Features: Bathroom - Tub Shower, Ceiling Fan(s), Breakfast Area, Dining Area, Floor Plan - Open, Kitchen - Eat-In, Primary Bath(s), Recessed Lighting, Upgraded Countertops
- Flooring: Laminate Plank, Ceramic Tile
Rooms
- Total Bathrooms: 3
- Full Bathrooms: 2
- Half Bathrooms: 1
- Upper Floor Baths: 2
- Upper - Full Baths: 2
- Main Floor Baths: 1
- Main - 1/2 Baths: 1
- Total Bedrooms: 3
- Bedrooms Upper: 3
Additional Information
- Shared Amenities: Swimming Pool
- Shared Pool: Yes
- Pool: Yes
Exterior
- Porch/Patio/Deck: Patio(s)
Parking
- Parking Type: Parking Lot
Location
- Area: Whitpain Twp (10666)
- Municipality: WHITPAIN TWP
- County: MONTGOMERY
- Subdivision: WHITPAIN HILLS
- Driving Directions: Enter community from Skippak Pike, Turn left at the 1st cross street onto East Side Dr, property on right
School Information
- School District: Wissahickon
- Elementary School: Stony Creek
- Middle School: Wissahickon
- High School: Wissahickon Senior
Community
- Association: Yes
- Assoc. Fees Include: Lawn Maintenance, Pool(s), Snow Removal, Trash
Heating & Cooling
- Central air: Yes
- Cooling Type: Central A/C
- Cooling Fuel: Electric
- Heating Type: Forced Air
- Heating Fuel: Electric
- Water Heater: Electric
Utilities
- Sewer: Public Sewer
- Water: Public
Structural Information
- Architectural Style: Colonial
- Structure Type: End of Row/Townhouse
- Construction: Stone, Vinyl Siding
- Foundation: Slab
- Roof: Shingle
- Stories Description: Main, Upper 1
- Square Feet: 1,810
- Sq. Ft. Source: Assessor
- Living Area: 1,810 Sq. Ft.
- Finished Above Grnd: 1,810 Sq. Ft.
- Year Built: 1990
- Year Built Source: Assessor
Lot Features
- Lot Size (Acres): 0.03
- Lot Size (Sq. Ft.): 1,100
- Lot Size Source: Assessor
- Lot Dimensions: 22.00 x 0.00
- Zoning: R3
Financial Considerations
- Price Per Sq. Ft.: $220.99
- Association Fee: $240
- Assoc Fee Freq.: Monthly
- Assessment Year: 2026
- School Tax: $2,625
- City/TownTax: $404
- City/TownTax Freq: Annually
- County Tax: $559
- County Tax Freq: Annually
- Tax w/Assessment: $102,350
- Tax Amount: $3,639
- Tax Year: 2025
- Terms: Standard Sale
- Tax Total Finished Sq. Ft.: 1810
Disclosures and Reports
- Ownership: Fee Simple
- Lot Number: 251
Listed by Keller Williams Real Estate-Blue Bell, Michael E Maerten
Sold by BHHS Fox & Roach-Blue Bell, Joshua A Hersz