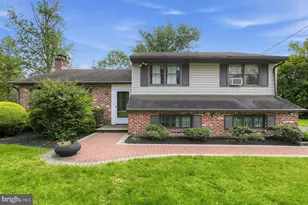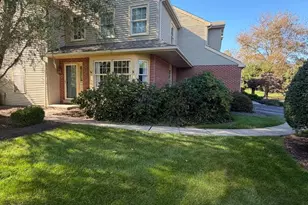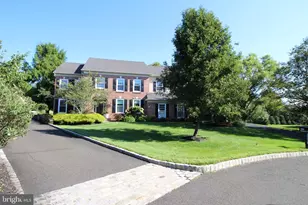

This is a carousel with tiles that activate property listing cards. Use the previous and next buttons to navigate.
1/1
$427,500
This is a carousel with tiles that activate property listing cards. Use the previous and next buttons to navigate.
1/1
Property Description
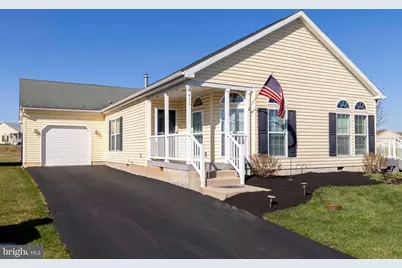
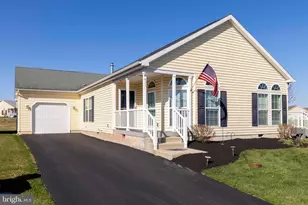
Welcome to this picture-perfect Extended Berkshire model in the sought-after 55+ community of Blue Bell Springs-where easy living meets thoughtful upgrades. Beautifully maintained and enhanced since its 2022 purchase, this home offers neutral paint, added garage and interior storage, and a soothing jacuzzi tub in the primary bath, making move-in ready an easy experience. The home features hardwood flooring throughout most of the main living areas, complemented by abundant natural light. The kitchen is both functional and inviting, showcasing upgraded cabinetry, Corian countertops, stainless steel appliances including a gas range, built-in microwave, dishwasher, and refrigerator, along with a spacious center island ideal for casual dining or entertaining. The adjoining breakfast room opens to the outdoor living space, creating a seamless indoor-outdoor flow. Step outside to a beautifully added composite deck with steps leading to the yard-a standout feature that offers the perfect setting for entertaining, relaxing, or enjoying the peaceful surroundings. The formal dining room, accented by charming corner triple windows, flows seamlessly into the generously sized living room-both spaces offering warmth, light, and versatility for entertaining or daily living. The primary suite serves as a peaceful retreat, featuring hardwood flooring, a large walk-in closet, and a well-appointed en-suite bath with double vanity, stall shower, linen storage, and a newly added jacuzzi soaking tub for a spa-like experience. A second bedroom with wall-to-wall carpeting is conveniently located near the upgraded hall bath, ideal for guests. A private den with French doors offers flexibility as a home office, reading room, or additional guest space. Additional highlights include a laundry room with utility sink, enhanced storage solutions throughout, a one-car garage with added shelving, and a 3+ car driveway-a rare and valuable feature within the community. Enjoy low-maintenance living with an association fee that includes lot lease, snow removal, sewer, trash, and common area maintenance. Ideally located near shopping, dining, golf courses, parks, and Route 202, this home offers both convenience and community-perfect for embracing an active adult lifestyle.
Full Property Details
Full Property Details for 411 Dandelion Dr
General
- Sold For: $427,500
- HOA FEE: $175/month
- HOA FEE FREQ.: One Time
- Taxes: $2,859 (2026)
- Status: Closed
- Type: Mobile Home
- Source: BrightMLSPhilly
- MLS ID: PAMC2171412
- Added to Site: 56 day(s) ago
Interior
- Interior Features: Breakfast Area, Carpet, Dining Area, Entry Level Bedroom, Family Room Off Kitchen, Floor Plan - Traditional, Floor Plan - Open, Formal/Separate Dining Room, Kitchen - Gourmet, Kitchen - Island, Kitchen - Table Space, Pantry, Primary Bath(s), Recessed Lighting, Bathroom - Stall Shower, Bathroom - Tub Shower, Upgraded Countertops, Walk-in Closet(s), Window Treatments, Wood Floors
- Appliances: Built-In Microwave, Built-In Range, Dishwasher, Disposal, Oven/Range - Gas, Stainless Steel Appliances, Washer, Water Heater, Dryer
Rooms
Bathrooms
- Total Bathrooms: 2
- Full Bathrooms: 2
- Main Floor Baths: 2
- Main - Full Baths: 2
Bedrooms
- Total Bedrooms: 2
- Bedrooms Main & Up: 2
Parking
- Garage: Yes
- Garage Spaces: 1
- Total Spaces: 1
- Parking Features: Asphalt Driveway
- Parking Type: Driveway, Attached Garage
- Garage Description: Built In, Inside Access
Location
- Area: Whitpain Twp (10666)
- Municipality: WHITPAIN TWP
- County: MONTGOMERY
- Subdivision: BLUE BELL SPRINGS
- Cross Streets: Route 202
- Driving Directions: Use GPS
School Information
- School District: Wissahickon
Community
- Association: Yes
- Assoc. Name: BLUE BELL SPRINGS / LATHAM REALTY
- Assoc. Fees Include: All Ground Fee, Common Area Maintenance, Lawn Maintenance, Snow Removal, Sewer
- Adult Community: Yes
Heating & Cooling
- Central air: Yes
- Cooling Type: Central A/C
- Cooling Fuel: Electric
- Heating Type: 90% Forced Air
- Heating Fuel: Natural Gas
- Water Heater: Natural Gas
Utilities
- Sewer: Public Sewer
- Water: Public
- Utility Description: Cable TV, Natural Gas Available, Electric Available, Sewer Available, Water Available
Structural Information
- Architectural Style: Carriage House, Ranch/Rambler
- Structure Type: Manufactured
- Model: The Extended Berkshire
- Construction: Vinyl Siding
- Entry Floor Number: 1
- Stories Description: Main
- Square Feet: 1,733
- Sq. Ft. Source: Assessor
- Living Area: 1,733 Sq. Ft.
- Finished Above Grnd: 1,733 Sq. Ft.
- Year Built: 2010
- Year Built Source: Assessor
Unit Information
- Unit Floor in Bldg.: 1
Lot Features
- Lot Size Source: Estimated
- Zoning: RESIDENTIAL
Financial Considerations
- Price Per Sq. Ft.: $246.68
- Land Lease Fee: $585
- Land Lease Fee Freq: Monthly
- Association Fee: $175
- Assoc Fee Freq.: One Time
- Tax w/Assessment: $82,050
- Tax Amount: $2,859
- Tax Year: 2026
- Terms: Standard Sale
- Tax Total Finished Sq. Ft.: 1733
Disclosures and Reports
- Ownership: Land Lease
- Inclusions: Washer/Dryer and Refrigerator all in "as is" condition.
- Lot Number: 8
Get Pre-Approved Today
Schools
Schools serving 411 Dandelion Dr
School District:Wissahickon School District
| Name | Grades | Distance |
|---|---|---|
Blue Bell El School 801 Symphony Lane, Blue Bell, PA 19422 | K-5 | 1.2 mi |
Wissahickon Middle School 500 Houston Rd, Ambler, PA 19002 | 6-8 | 2.9 mi |
Wissahickon Senior High School 521 Houston Road, Ambler, PA 19002 | 9-12 | 2.8 mi |
Disclaimer:
School attendance boundaries provided by ATTOM Data Solutions and are for reference only. Contact the school directly to verify enrollment eligibility.
Price & Sales History for 411 Dandelion Dr
Date
Details
Price
Change
Source
5/14/2026
Sold
$427,500
—
MLS
4/05/2026
Listed
$427,500
—
MLS
Disclaimer: Historical sales information is derived from public records provided by the county offices. Information is not guaranteed and should be independently verified.
411 Dandelion Drive, Blue Bell, PA 19422 (MLS# PAMC2171412) is a Mobile Home property that was sold at $427,500 on May 14, 2026. This property was listed by Nicole Miller-DeSantis from our Blue Bell Office.Want to learn more about 411 Dandelion Drive? Do you have questions about finding other Mobile Home real estate for sale in Blue Bell? You can browse all Blue Bell real estate or contact a Coldwell Banker agent to request more information.