This is a carousel with tiles that activate property listing cards. Use the previous and next buttons to navigate.
1/1
$370,000
This is a carousel with tiles that activate property listing cards. Use the previous and next buttons to navigate.
1/1
Property Description
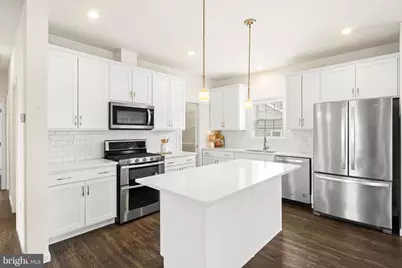
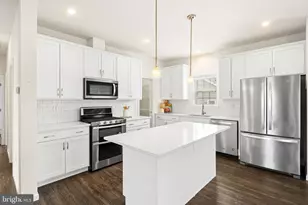
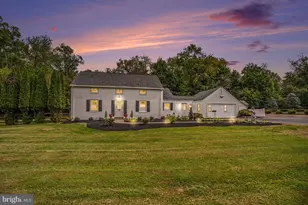
Sometimes a home represents more than a move-it represents a fresh start. Built in 2020 and thoughtfully upgraded with more than $25,000 in enhancements, this former model home offers a bright, open, and welcoming alternative to the larger, high-maintenance homes many buyers are leaving behind. From the moment you step inside, you'll notice what makes this home different: soaring ceilings, abundant natural light, and an open-concept design rarely found in this community. At the center of the home is a beautifully appointed kitchen featuring 42" white cabinetry, granite countertops, upgraded appliances, an oversized center island, and a spacious walk-in pantry that provides exceptional storage without sacrificing style. The seamless flow between the kitchen, dining, and living spaces creates an ideal setting for both everyday living and holiday gatherings with family and friends. The spacious primary suite offers a peaceful retreat with a private bath featuring a double vanity and walk-in shower, while a second bedroom and full bath provide comfortable accommodations for guests. Outside, enjoy morning coffee or evening conversation on the covered front porch with low-maintenance composite decking. The two-car driveway, attic storage access, and thoughtfully designed floor plan make everyday living easy and efficient. Perfectly positioned within the highly desirable 55+ community of Blue Bell Springs, this home enjoys one of the community's most desirable locations, away from the commercial surroundings that impact some neighboring properties. Residents appreciate the friendly atmosphere, beautifully maintained grounds, and convenient access to shopping, dining, healthcare, and major roadways. If you've been searching for a home that offers less maintenance, more enjoyment, and a space that truly feels open, bright, and move-in ready, 420 Dandelion Drive may be exactly the fresh start you've been waiting for.
Full Property Details
Full Property Details for 420 Dandelion Dr
General
- Sold For: $370,000
- Taxes: $2,309 (2025)
- Status: Closed
- Type: Mobile Home
- Source: BrightMLSPhilly
- MLS ID: PAMC2171902
- Added to Site: 154 day(s) ago
Rooms
Bathrooms
- Total Bathrooms: 2
- Full Bathrooms: 2
- Main Floor Baths: 2
- Main - Full Baths: 2
Bedrooms
- Total Bedrooms: 2
- Bedrooms Main & Up: 2
Exterior
- Porch/Patio/Deck: Porch(es)
Parking
- Total Spaces: 2
- Parking Type: Driveway
Location
- Area: Whitpain Twp (10666)
- Municipality: WHITPAIN TWP
- County: MONTGOMERY
- Subdivision: BLUE BELL SPRINGS
- Driving Directions: Rt. 202 to Blue Bell Springs Drive to Dandelion Drive
School Information
- School District: Wissahickon
Community
- Assoc. Name: BLUE BELL SPRINGS/LATHAM REALTY
- Assoc. Fees Include: All Ground Fee, Common Area Maintenance, Lawn Maintenance, Sewer, Snow Removal, Trash
- Adult Community: Yes
Heating & Cooling
- Central air: Yes
- Cooling Type: Central A/C
- Cooling Fuel: Electric
- Heating Type: Central, 90% Forced Air
- Heating Fuel: Natural Gas
- Water Heater: Natural Gas
Utilities
- Sewer: Public Sewer
- Water: Public
- Utility Description: Cable TV, Electric Available, Natural Gas Available
Structural Information
- Architectural Style: Carriage House, Ranch/Rambler
- Structure Type: Manufactured
- Construction: Vinyl Siding
- Stories Description: Main
- Square Feet: 1,296
- Sq. Ft. Source: Assessor
- Living Area: 1,296 Sq. Ft.
- Finished Above Grnd: 1,296 Sq. Ft.
- Year Built: 2020
- Year Built Source: Estimated
Manufactured Home
- Model: Somerset
Lot Features
- Lot Size Source: Assessor
- Zoning: RESIDENTIAL
Financial Considerations
- Price Per Sq. Ft.: $285.49
- Land Lease Fee: $700
- Land Lease Fee Freq: Monthly
- Assessment Year: 2026
- School Tax: $1,666
- City/TownTax: $256
- City/TownTax Freq: Annually
- County Tax: $354
- County Tax Freq: Annually
- Tax w/Assessment: $64,950
- Tax Amount: $2,309
- Tax Year: 2025
- Terms: Standard Sale
- Tax Total Finished Sq. Ft.: 1296
Disclosures and Reports
- Ownership: Land Lease
- Inclusions: All Appliances in As-Is Condition
- Lot Number: 8
Listed by BHHS Fox & Roach-Center City Walnut, Michelle Simhony
Sold by Keller Williams Main Line, Sarah R Marcelli

Get Pre-Approved Today
Schools
Schools serving 420 Dandelion Dr
School District:Wissahickon School District
| Name | Grades | Distance |
|---|---|---|
Blue Bell El School 801 Symphony Lane, Blue Bell, PA 19422 | K-5 | 1.2 mi |
Wissahickon Middle School 500 Houston Rd, Ambler, PA 19002 | 6-8 | 2.9 mi |
Wissahickon Senior High School 521 Houston Road, Ambler, PA 19002 | 9-12 | 2.9 mi |
Disclaimer:
School attendance boundaries provided by ATTOM Data Solutions and are for reference only. Contact the school directly to verify enrollment eligibility.
Price & Sales History for 420 Dandelion Dr
Date
Details
Price
Change
Source
7/24/2026
Sold
$370,000
-5.1%
MLS
5/01/2026
Price Reduced
$389,900
-7.17%
MLS
3/28/2026
Listed
$420,000
—
MLS
Disclaimer: Historical sales information is derived from public records provided by the county offices. Information is not guaranteed and should be independently verified.
420 Dandelion Drive, Blue Bell, PA 19422 (MLS# PAMC2171902) is a Mobile Home property that was sold at $370,000 on July 24, 2026. Want to learn more about 420 Dandelion Drive? Do you have questions about finding other Mobile Home real estate for sale in Blue Bell? You can browse all Blue Bell real estate or contact a Coldwell Banker agent to request more information.