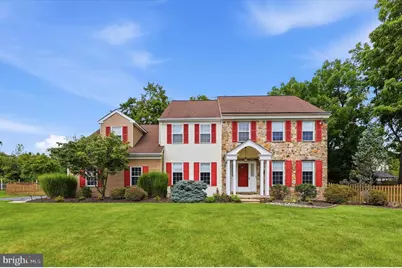
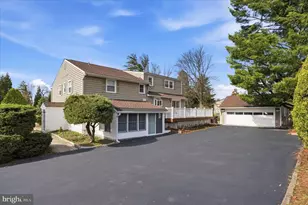
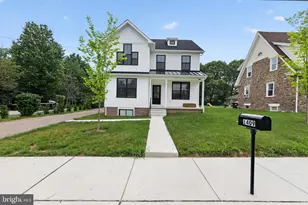
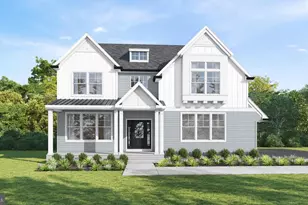
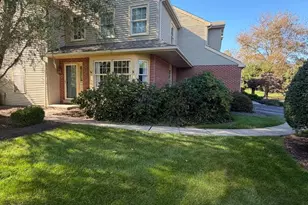
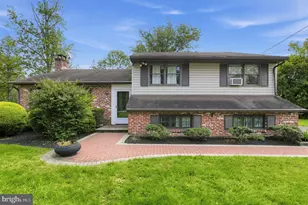
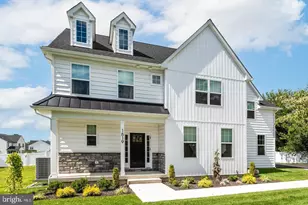
Full Property Details for 940 Rosewood Dr
General
- Sold For: $1,100,000
- Taxes: $11,546 (2026)
- Status: Closed
- Type: Single Family
- Source: BrightMLSPhilly
- MLS ID: PAMC2190594
- Added to Site: 60 day(s) ago
Interior
- Rooms/Areas: Living Room, Dining Room, Primary Bedroom, Bedroom 2, Bedroom 3, Bedroom 4, Kitchen, Family Room, Basement, Study, Laundry, Half Bath
- Fireplace: Yes
- Number of Fireplaces: 1
- Flooring: Carpet, Ceramic Tile, Hardwood
Rooms
- Total Bathrooms: 3
- Full Bathrooms: 2
- Half Bathrooms: 1
- Upper Floor Baths: 2
- Upper - Full Baths: 2
- Main Floor Baths: 1
- Main - 1/2 Baths: 1
- Total Bedrooms: 4
- Bedrooms Upper: 4
Parking
- Garage: Yes
- Garage Spaces: 2
- Total Spaces: 6
- Parking Features: Asphalt Driveway
- Parking Type: Attached Garage, Driveway
- Garage Description: Garage - Side Entry, Garage Door Opener, Inside Access, Oversized
Location
- Area: Whitpain Twp (10666)
- Municipality: WHITPAIN TWP
- County: MONTGOMERY
- Subdivision: OAK RIDGE
- Driving Directions: Skippack Pike to Oak Ridge to Rosewood
School Information
- School District: Wissahickon
- Elementary School: Stony Creek
- Middle School: Wissahickon
- High School: Wissahickon Senior
Heating & Cooling
- Central air: Yes
- Cooling Type: Central A/C
- Cooling Fuel: Electric
- Heating Type: Central
- Heating Fuel: Natural Gas
- Water Heater: Natural Gas
Utilities
- Sewer: Public Sewer
- Water: Public
Structural Information
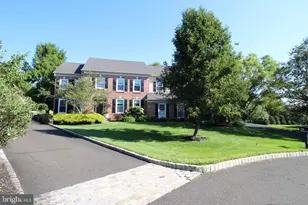
- Architectural Style: Colonial
- Structure Type: Detached
- Builder: Michael Anthony
- Construction: Vinyl Siding, Brick, Masonry
- Basement: Yes
- Basement Desc.: Drainage System, Partially Finished, Poured Concrete
- Foundation: Concrete Perimeter
- Roof: Architectural Shingle
- Stories Description: Main, Upper 1
- Square Feet: 4,255
- Sq. Ft. Source: Estimated
- Living Area: 4,255 Sq. Ft.
- Finished Above Grnd: 3,571 Sq. Ft.
- Finished Below Grnd: 684 Sq. Ft.
- Basement Finished: 50%
- Year Built: 1988
- Year Built Source: Assessor
- Property Condition: Very Good
Lot Features
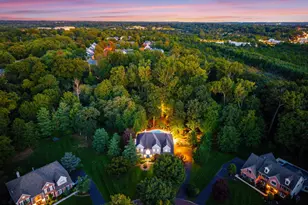
- Lot Size (Acres): 0.78
- Lot Size (Sq. Ft.): 33,996
- Lot Size Source: Assessor
- Lot Dimensions: 72.00 x 0.00
- Zoning: RESIDENTIAL
- Fencing (Description): Partially, Wood
Financial Considerations
- Price Per Sq. Ft.: $273.03
- Assessment Year: 2026
- School Tax: $8,414
- City/TownTax: $1,249
- City/TownTax Freq: Annually
- County Tax: $1,727
- County Tax Freq: Annually
- Tax w/Assessment: $316,330
- Tax Amount: $11,546
- Tax Year: 2026
- Terms: Standard Sale
- Tax Total Finished Sq. Ft.: 3571
Disclosures and Reports
- Ownership: Fee Simple
- Inclusions: Washer, Dryer, Refrigerator and Generator
- Lot Number: 66
Listed by BHHS Fox & Roach-Blue Bell, Monica Maben
Sold by Elite Realty Group Unl. Inc., Gene Fish