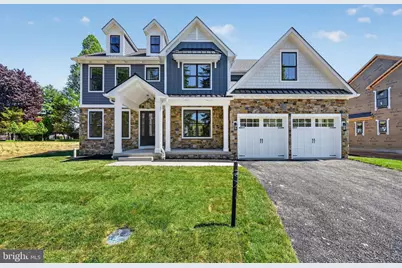
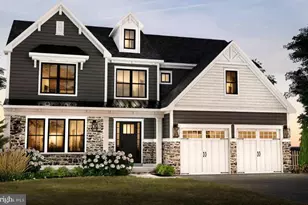
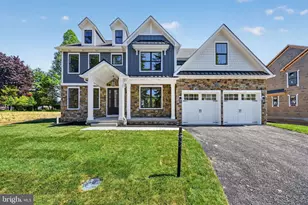
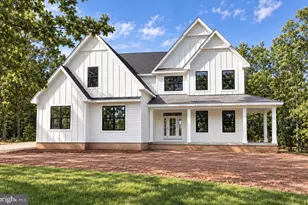
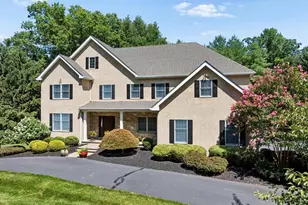
Full Property Details for Lot 2 1035 Creamery Cir
General
- Sold For: $1,642,600
- HOA FEE: $250/month
- Taxes: $14,653 (2024)
- Status: Closed
- Type: Single Family
- Source: BrightMLSPhilly
- MLS ID: PAMC2167824
- Added to Site: 239 day(s) ago
Interior
- Interior Features: Breakfast Area, Carpet, Kitchen - Gourmet, Upgraded Countertops, Wood Floors, Crown Moldings
- Appliances: Built-In Microwave, Cooktop, Dishwasher, Oven - Wall, Refrigerator, Stainless Steel Appliances
Rooms
- Total Bathrooms: 5
- Full Bathrooms: 3
- Half Bathrooms: 2
- Upper Floor Baths: 3
- Upper - Full Baths: 3
- Main Floor Baths: 1
- Main - 1/2 Baths: 1
- Lower Floor Baths: 1
- Lower - 1/2 Baths: 1
- Total Bedrooms: 4
- Bedrooms Upper: 4
Parking
- Garage: Yes
- Garage Spaces: 2
- Total Spaces: 2
- Parking Features: Asphalt Driveway
- Parking Type: Attached Garage
- Garage Description: Garage - Front Entry
Location
- Area: Whitpain Twp (10666)
- Municipality: WHITPAIN TWP
- County: MONTGOMERY
- Cross Streets: Wentz Rd
- Driving Directions: From Skippack Pike- Rt 73 - turn on Wentz Rd- Developement will be on your left- for GPS purposes use 1150 Wentz Rd, Blue Bell
School Information
- School District: Wissahickon
Community
- Association: Yes
- Assoc. Fees Include: Common Area Maintenance, Snow Removal, Trash
Heating & Cooling
- Central air: Yes
- Cooling Type: Central A/C
- Cooling Fuel: Electric
- Heating Type: Forced Air
- Heating Fuel: Propane - Leased, Propane - Owned
- Water Heater: 60+ Gallon Tank
Utilities
- Sewer: Public Sewer
- Water: Public
- Utility Description: Propane
Structural Information
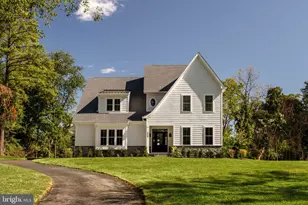
- Architectural Style: Colonial
- Structure Type: Detached
- Builder: GP Custom Homes
- Model: The Dawesfield
- Construction: Stone, HardiPlank Type
- Basement: Yes
- Basement Desc.: Daylight, Partial, Fully Finished
- Foundation: Concrete Perimeter
- Roof: Asphalt, Fiberglass
- Stories Description: Lower 1, Main, Upper 1
- Square Feet: 4,809
- Sq. Ft. Source: Estimated
- Living Area: 4,809 Sq. Ft.
- Finished Above Grnd: 3,435 Sq. Ft.
- Finished Below Grnd: 1,374 Sq. Ft.
- Year Built: 2025
- Year Built Source: Estimated
- Property Condition: Excellent
Unit Information
Lot Features
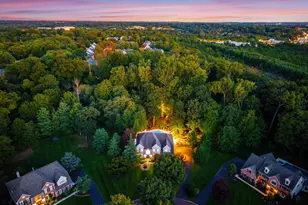
- Lot Size (Acres): 0.25
- Lot Size (Sq. Ft.): 10,890
- Lot Size Source: Estimated
- Zoning: RESIDENTIAL
Financial Considerations
- Price Per Sq. Ft.: $464.51
- Association Fee: $250
- Assoc Fee Freq.: Monthly
- Tax w/Assessment: $432,100
- Tax Amount: $14,653
- Tax Year: 2024
- Terms: Standard Sale
Disclosures and Reports
Listed by Howard Hanna Real Estate Services, Arthur B. Herling and Howard Hanna Real Estate Services, Megan Guidi Cleary
Sold by Howard Hanna Real Estate Services, Megan Guidi Cleary