This is a carousel with tiles that activate property listing cards. Use the previous and next buttons to navigate.
1/1
$271,000
This is a carousel with tiles that activate property listing cards. Use the previous and next buttons to navigate.
1/1
Property Description
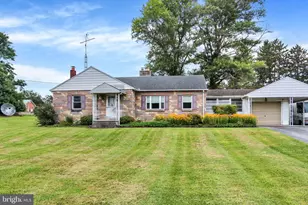
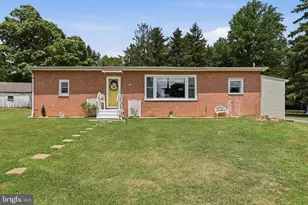
Nestled in the serene area of Blue Ridge Summit, this charming ranch-style home offers a perfect blend of comfort and sophistication. Built in 1977, remodeled in 2015 with ss appliances, granite countertops, laminate floors, tile in the bath, this well-maintained residence boasts a timeless brick and new vinyl exterior, inviting you into a world of warmth and elegance. Step inside to discover a thoughtfully designed interior that exudes a cozy yet refined atmosphere. The spacious living area features a stunning gas fireplace, perfect for gathering with loved ones on chilly evenings. The heart of the home is the well-appointed kitchen with center island, granite countertops and equipped with high-end stainless steel appliances, including an electric oven/range, microwave, refrigerator and dishwasher. Designed with ample cabinetry and counter space ensure that culinary adventures are both enjoyable and efficient. This residence offers three inviting bedrooms. The bathroom features a newer stall shower, combining style with practicality. The main floor laundry adds convenience to your daily routine, making chores a breeze. Step outside to enjoy the tranquility of your private outdoor oasis and relaxing deck out back. The nice sized lot, .34-acres provides plenty of room for outdoor activities, while an outbuilding and shed offer additional storage solutions for your gardening tools or recreational equipment. Parking is a breeze with an oversized attached garage that includes additional storage space above, complemented by a generous driveway accommodating up to four vehicles. This home is not just a place to live; it's a lifestyle choice. Enjoy the peace of mind that comes with a well-maintained property, while being conveniently located near local amenities and recreational opportunities. Experience the perfect blend of comfort, style, and functionality in this delightful residence. Your dream home awaits!
Full Property Details
Full Property Details for 15716 Valley Ave
General
- Sold For: $271,000
- Taxes: $2,654 (2025)
- Status: Closed
- Type: Single Family
- Source: BrightMLSPhilly
- MLS ID: PAFL2035022
- Added to Site: 82 day(s) ago
Interior
- Interior Features: Bathroom - Stall Shower
- Fireplace: Yes
- Number of Fireplaces: 1
- Fireplace(s): Insert, Gas/Propane
- Appliances: Dishwasher, Disposal, Dryer - Electric, Energy Efficient Appliances, Microwave, Oven/Range - Electric, Refrigerator, Stainless Steel Appliances, Washer
- Flooring: Ceramic Tile, Laminate Plank
Rooms
Bathrooms
- Total Bathrooms: 1
- Full Bathrooms: 1
- Main Floor Baths: 1
- Main - Full Baths: 1
Bedrooms
- Total Bedrooms: 3
- Bedrooms Main & Up: 3
Exterior
- Exterior Features: Outbuilding(s)
- Porch/Patio/Deck: Deck(s)
Parking
- Garage: Yes
- Garage Spaces: 1
- Total Spaces: 5
- Parking Type: Attached Garage, Driveway, Off Street
- Garage Description: Garage - Front Entry, Additional Storage Area, Oversized
Location
- Area: 1-4 (1-4)
- Municipality: 1-4
- County: FRANKLIN
- Subdivision: WASHINGTON TWP
- Driving Directions: Jacobs Church Road , turn onto Valley, home on the left
School Information
- School District: Waynesboro Area
Heating & Cooling
- Central air: Yes
- Cooling Type: Central A/C
- Cooling Fuel: Electric
- Heating Type: Heat Pump(s)
- Heating Fuel: Electric
- Water Heater: Electric
Utilities
- Sewer: Public Sewer
- Water: Public
Structural Information
- Architectural Style: Ranch/Rambler
- Structure Type: Detached
- Construction: Brick, Vinyl Siding
- Foundation: Crawl Space
- Roof: Asphalt, Shingle
- Stories/Levels: 1
- Stories Description: Main
- Square Feet: 1,120
- Sq. Ft. Source: Estimated
- Living Area: 1,120 Sq. Ft.
- Finished Above Grnd: 1,120 Sq. Ft.
- Year Built: 1977
- Year Built Source: Estimated
- Property Condition: Good
Additional Structures
- Other Structures: Shed
Lot Features
- Lot Size (Acres): 0.34
- Lot Size (Sq. Ft.): 14,810
- Lot Size Source: Estimated
- Street/Road Desc.: Black Top
- Zoning: RESIDENTIAL
- Fencing (Description): Partially
Financial Considerations
- Price Per Sq. Ft.: $240.98
- Assessment Year: 2025
- School Tax: $1,968
- City/TownTax: $160
- City/TownTax Freq: Annually
- County Tax: $502
- County Tax Freq: Annually
- Tax w/Assessment: $17,280
- Tax Amount: $2,654
- Tax Year: 2025
- Terms: Standard Sale
Disclosures and Reports
- Ownership: Fee Simple
- Exclusions: propane tank leased
- Inclusions: stove, garbage disposal, dishwasher, washer, dryer, refrigerator, shed
Listed by Samson Properties, Marchelle M Nygard
Sold by Kelley Real Estate Professionals, Susan P Kelley

Get Pre-Approved Today
Schools
Schools serving 15716 Valley Ave
School District:Waynesboro Area School District
| Name | Grades | Distance |
|---|---|---|
Hooverville El School 10829 Buchanan Trail East, Waynesboro, PA 17268 | K-6 | 4.1 mi |
Waynesboro Area Middle School 702 East 2nd Street, Waynesboro, PA 17268 | 7-8 | 5.8 mi |
Waynesboro Area Senior High School 550 East 2nd Street, Waynesboro, PA 17268 | 9-12 | 6 mi |
Disclaimer:
School attendance boundaries provided by ATTOM Data Solutions and are for reference only. Contact the school directly to verify enrollment eligibility.
Price & Sales History for 15716 Valley Ave
Date
Details
Price
Change
Source
7/24/2026
Sold
$271,000
0.41%
MLS
6/10/2026
Listed
$269,900
—
MLS
Disclaimer: Historical sales information is derived from public records provided by the county offices. Information is not guaranteed and should be independently verified.
15716 Valley Avenue, Blue Ridge Summit, PA 17214 (MLS# PAFL2035022) is a Single Family property that was sold at $271,000 on July 24, 2026. Want to learn more about 15716 Valley Avenue? Do you have questions about finding other Single Family real estate for sale in Blue Ridge Summit? You can browse all Blue Ridge Summit real estate or contact a Coldwell Banker agent to request more information.