This is a carousel with tiles that activate property listing cards. Use the previous and next buttons to navigate.
1/15
$230,000 Just Listed
This is a carousel with tiles that activate property listing cards. Use the previous and next buttons to navigate.
1/15
Property Description
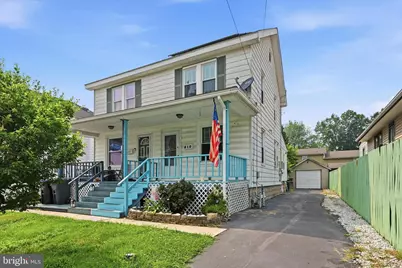
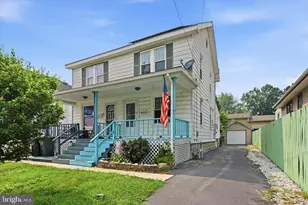
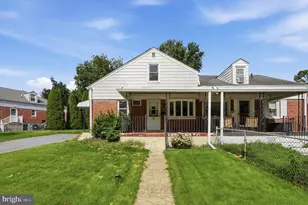
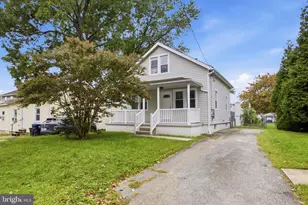
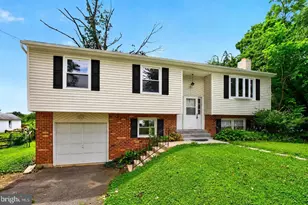
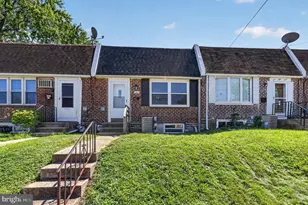
Welcome to this charming 2-bedroom, 1-bath twin home in the Chichester School District, offering comfort, character, and a convenient location! Relax on the covered front porch before stepping inside to a spacious main level featuring a bright living room, a formal dining room, and an updated kitchen with direct access to the backyard. Upstairs, you'll find two carpeted bedrooms, including the primary bedroom with access to the finished third-floor loft-an ideal space for a home office, playroom, hobby room, or additional storage. The second floor is completed by a tastefully tiled full bathroom with a walk-in shower. The full, unfinished basement provides additional storage space and includes the laundry area. Outside, the long driveway comfortably accommodates up to four vehicles and leads to a detached garage. The backyard offers space to relax or entertain, featuring a charming trellis adorned with mature grape vines. Recent updates provide added peace of mind, including all new windows (2024), a new hot water heater (2024), and a new heating system (2022). Conveniently located just minutes from I-95, public transportation, shopping, dining, and everyday amenities, this home offers the perfect combination of value, convenience, and functionality.
Full Property Details
Full Property Details for 810 Pleasant
General
- Price: $230,000
- Taxes: $1,530 (1995)
- Status: Active
- Type: Single Family
- Source: BrightMLSPhilly
- MLS ID: PADE2120140
- Updated: 7/21/2026
- Added to Site: 2 day(s) ago
Interior
- Number of Rooms: 6
- Rooms/Areas: Living Room, Dining Room, Primary Bedroom, Bedroom 2, Kitchen, Loft, Full Bath
- Interior Features: Ceiling Fan(s), Bathroom - Walk-In Shower, Carpet, Floor Plan - Traditional, Upgraded Countertops, Dining Area
- Appliances: Stove, Dishwasher, Microwave, Refrigerator, Washer, Dryer
- Flooring: Carpet, Vinyl
Rooms
Bathrooms
- Total Bathrooms: 1
- Full Bathrooms: 1
- Upper Floor Baths: 1
- Upper - Full Baths: 1
Bedrooms
- Total Bedrooms: 2
- Bedrooms Upper: 2
Exterior
- Exterior Features: Sidewalks, Street Lights
- Porch/Patio/Deck: Porch(es)
Parking
- Garage: Yes
- Garage Spaces: 1
- Total Spaces: 5
- Parking Features: Asphalt Driveway
- Parking Type: Driveway, Detached Garage
- Garage Description: Garage - Front Entry
Location
- Area: Lower Chichester Twp (10408)
- Municipality: LOWER CHICHESTER TWP
- County: DELAWARE
- Cross Streets: Vernon
- Driving Directions: Please use GPS
School Information
- School District: Chichester
- Middle School: Chichester
- High School: Chichester
Heating & Cooling
- Cooling Type: Wall Unit
- Cooling Fuel: Electric
- Heating Type: Forced Air
- Heating Fuel: Natural Gas
- Water Heater: Natural Gas
Utilities
- Sewer: Public Sewer
- Water: Public
Structural Information
- Architectural Style: Colonial
- Structure Type: Twin/Semi-Detached
- Construction: Aluminum Siding
- Basement: Yes
- Basement Desc.: Full, Unfinished
- Foundation: Block
- Roof: Pitched, Shingle
- Windows: Replacement
- Stories Description: Main, Upper 1, Upper 2
- Square Feet: 800
- Sq. Ft. Source: Estimated
- Living Area: 800 Sq. Ft.
- Finished Above Grnd: 800 Sq. Ft.
- Year Built: 1925
- Year Built Source: Estimated
- Property Condition: Good, Very Good
Lot Features
- Lot Size (Acres): 0.06
- Lot Size (Sq. Ft.): 2,500
- Lot Size Source: Estimated
- Zoning: RESI
Financial Considerations
- Price Per Sq. Ft.: $287.5
- Assessment Year: 2025
- School Tax: $2,116
- City/TownTax: $253
- City/TownTax Freq: Annually
- County Tax: $323
- County Tax Freq: Annually
- Tax w/Assessment: $83,510
- Tax Amount: $1,530
- Tax Year: 1995
Disclosures and Reports
- Ownership: Fee Simple
- Inclusions: washer, dryer, refrigerator, 2 window a/c units (all in "as-is" condition)
Listed by Keller Williams Real Estate - Media, Megan Kerezsi
Get Pre-Approved Today
Schools
Schools serving 810 Pleasant
School District:Chichester School District
| Name | Grades | Distance |
|---|---|---|
Chichester Middle School 925 Meetinghouse Rd, Boothwyn, PA 19061 | 5-8 | 0.2 mi |
Hilltop El School 401 Cherry Tree Road, Aston, PA 19014 | K-4 | 1.4 mi |
Chichester Senior High School 3333 Chichester Ave, Boothwyn, PA 19061 | 9-12 | 0.7 mi |
Disclaimer:
School attendance boundaries provided by ATTOM Data Solutions and are for reference only. Contact the school directly to verify enrollment eligibility.
Price & Sales History for 810 Pleasant
Date
Details
Price
Change
Source
7/20/2026
Listed
$230,000
84%
MLS
6/22/2021
Sold
$125,000
—
Public Record
Disclaimer: Historical sales information is derived from public records provided by the county offices. Information is not guaranteed and should be independently verified.
Tax History
Tax History for 810 Pleasant
Year
Property Taxes
Change
Tax Assessment
Change
2026
$3,091
15%
$83,510
—
2025
$2,693
-3%
$83,510
—
2024
$2,775
6%
$83,510
—
2023
$2,620
—
$83,510
—
2022
$2,620
-32%
$83,510
—
2021
$3,832
12%
$83,510
23%
2020
$3,414
—
$67,710
—
2019
$3,414
—
$67,710
—
2018
$3,423
1%
$67,710
—
2017
$3,396
1%
$67,710
—
2016
$3,370
—
$67,710
—
2015
$3,370
1%
$67,710
—
2014
$3,344
—
$67,710
—
Disclaimer: Historical tax information is derived from public records provided by the county offices. Information is not guaranteed and should be independently verified.
Estimate the Cost
Estimate the Cost for 810 Pleasant
810 Pleasant, Boothwyn, PA 19061 (MLS# PADE2120140) is a Single Family property with 2 bedrooms and 1 full bathroom. 810 Pleasant is currently listed for $230,000 and was received on July 20, 2026. Want to learn more about 810 Pleasant? Do you have questions about finding other Single Family real estate for sale in Boothwyn? You can browse all Boothwyn real estate or contact a Coldwell Banker agent to request more information.