This is a carousel with tiles that activate property listing cards. Use the previous and next buttons to navigate.
1/1
$246,000
This is a carousel with tiles that activate property listing cards. Use the previous and next buttons to navigate.
1/1
Property Description
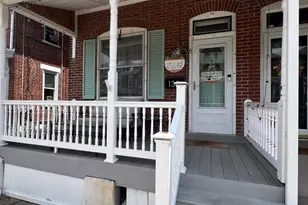
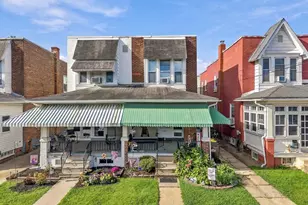
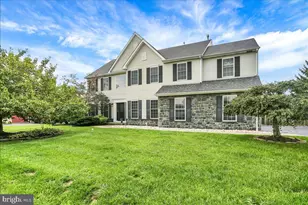
Great Location! Boyertown Schools. 3 Bedroom 1 Full Bathroom. Eat in Kitchen, Living Room and Laundry on 1st Floor. Navien Tankless Water and Boiler Heater. The Boiler has Dual Zoned Heating (2023)with Two Google Nest Thermostats. Sewer Line has been Replaced(2024). Included in Sale are the Washer/Dryer, Samsung Refrigerator, Bosch Dishwasher, Oven Combination Microwave/Convection Oven/Air Fryer, and 3 Air Conditioners. Some of the Appliances are Smart. The Refrigerator/Dishwasher/ and Washer work with Alexa . Large Detached Garage. Fantastic Fenced Yard. This home will need some cosmetic repairs.
Full Property Details
Full Property Details for 130 N Walnut St
General
- Sold For: $246,000
- Taxes: $4,567 (2026)
- Status: Closed
- Type: Single Family
- Source: BrightMLSPhilly
- MLS ID: PABK2075230
- Added to Site: 87 day(s) ago
Interior
- Rooms/Areas: Living Room, Dining Room, Bedroom 2, Bedroom 3, Kitchen, Bedroom 1, Laundry, Bathroom 1
- Appliances: Stove, Washer, Dryer - Electric, Refrigerator, Microwave, Dishwasher
Rooms
Bathrooms
- Total Bathrooms: 1
- Full Bathrooms: 1
- Upper Floor Baths: 1
- Upper - Full Baths: 1
Bedrooms
- Total Bedrooms: 3
- Bedrooms Upper: 3
Parking
- Garage: Yes
- Garage Spaces: 1
- Total Spaces: 1
- Parking Type: Detached Garage
- Garage Description: Garage Door Opener, Oversized
Location
- Area: Boyertown Boro (10233)
- Municipality: BOYERTOWN BORO
- County: BERKS
- Driving Directions: Off Walnut
School Information
- School District: Boyertown Area
- High School: Boyertown Area Senior
Heating & Cooling
- Cooling Type: None
- Heating Type: Hot Water
- Heating Fuel: Natural Gas
- Water Heater: Tankless
Utilities
- Sewer: Public Sewer
- Water: Public
Structural Information
- Architectural Style: Colonial
- Structure Type: Twin/Semi-Detached
- Construction: Brick
- Basement: Yes
- Basement Desc.: Full
- Foundation: Concrete Perimeter
- Roof: Metal, Shingle
- Walls/Ceilings: Plaster Walls
- Windows: Double Hung, Storm
- Stories Description: Main, Upper 1
- Square Feet: 1,740
- Sq. Ft. Source: Assessor
- Living Area: 1,740 Sq. Ft.
- Finished Above Grnd: 1,740 Sq. Ft.
- Year Built: 1928
- Year Built Source: Assessor
Lot Features
- Lot Size (Acres): 0.07
- Lot Size (Sq. Ft.): 3,049
- Lot Size Source: Assessor
- Zoning: GR
Financial Considerations
- Price Per Sq. Ft.: $141.38
- Tax w/Assessment: $86,500
- Tax Amount: $4,567
- Tax Year: 2026
- Terms: Standard Sale
- Tax Total Finished Sq. Ft.: 1740
Disclosures and Reports
- Ownership: Fee Simple
- Lot Number: 1367
Listed by C-21 Executive Group, Joseph Marino
Sold by RE/MAX Of Reading, Matthew Gantkowski

Get Pre-Approved Today
Schools
Schools serving 130 N Walnut St
School District:Boyertown Area School District
| Name | Grades | Distance |
|---|---|---|
Colebrookdale El School 1001 Montgomery Avenue, Boyertown, PA 19512 | K-6 | 0.5 mi |
Boyertown Area Senior High School 120 Monroe Street, Boyertown, PA 19512 | 10-12 | 0.5 mi |
Boyertown Area Jhs-West 380 South Madison Street, Boyertown, PA 19512 | 7-9 | 0.9 mi |
Disclaimer:
School attendance boundaries provided by ATTOM Data Solutions and are for reference only. Contact the school directly to verify enrollment eligibility.
Price & Sales History for 130 N Walnut St
Date
Details
Price
Change
Source
9/18/2026
Sold
$246,000
-1.56%
MLS
7/17/2026
Listed
$249,888
—
MLS
Disclaimer: Historical sales information is derived from public records provided by the county offices. Information is not guaranteed and should be independently verified.
130 N Walnut Street, Boyertown, PA 19512 (MLS# PABK2075230) is a Single Family property that was sold at $246,000 on September 18, 2026. Want to learn more about 130 N Walnut Street? Do you have questions about finding other Single Family real estate for sale in Boyertown? You can browse all Boyertown real estate or contact a Coldwell Banker agent to request more information.