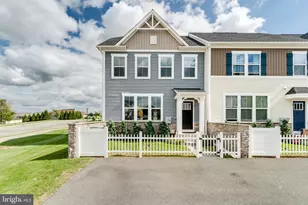
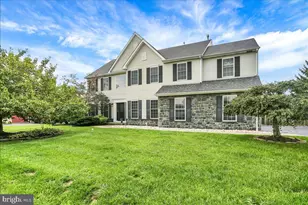
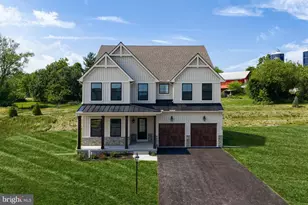
Full Property Details for 46 Popodickon Dr
General
- Sold For: $434,000
- Taxes: $5,258 (2026)
- Status: Closed
- Type: Single Family
- Source: BrightMLSPhilly
- MLS ID: PABK2072962
- Added to Site: 128 day(s) ago
Interior
- Number of Rooms: 9
- Rooms/Areas: Living Room, Dining Room, Primary Bedroom, Bedroom 2, Bedroom 3, Kitchen, Family Room, Bedroom 1, Other, Attic
- Interior Features: Primary Bath(s), Carpet, Ceiling Fan(s), Combination Dining/Living, Combination Kitchen/Dining, Floor Plan - Open, Pantry, Recessed Lighting, Upgraded Countertops
- Fireplace: Yes
- Number of Fireplaces: 1
- Fireplace(s): Brick
- Appliances: Oven - Self Cleaning, Disposal, Dishwasher, Dryer - Electric, Exhaust Fan, Microwave, Washer
- Flooring: Fully Carpeted, Luxury Vinyl Plank
Rooms
- Total Bathrooms: 3
- Full Bathrooms: 2
- Half Bathrooms: 1
- Main Floor Baths: 2
- Main - Full Baths: 2
- Lower Floor Baths: 1
- Lower - 1/2 Baths: 1
- Total Bedrooms: 4
- Bedrooms Lower: 1
- Bedrooms Main & Up: 3
Exterior
- Exterior Features: Extensive Hardscape, Exterior Lighting, Outbuilding(s)
- Porch/Patio/Deck: Deck(s), Patio(s)
Parking
- Garage: Yes
- Garage Spaces: 1
- Total Spaces: 7
- Parking Features: Private
- Parking Type: Driveway, Attached Garage, On Street, Off Street
- Garage Description: Garage - Front Entry, Basement Garage, Garage Door Opener, Inside Access, Oversized
Location
- Area: Colebrookdale Twp (10238)
- Municipality: COLEBROOKDALE TWP
- County: BERKS
- Cross Streets: Water
- Driving Directions: From 73 & 562, go left on s. Reading Ave to Frecons, Right on Water St., Left on Popodicken Drive
School Information
- School District: Boyertown Area
Heating & Cooling
- Central air: Yes
- Cooling Type: Central A/C
- Cooling Fuel: Electric
- Heating Type: Hot Water
- Heating Fuel: Oil
- Water Heater: S/W Changeover, Oil
Utilities
- Sewer: Public Sewer
- Water: Public
- Utility Description: Cable TV
Structural Information
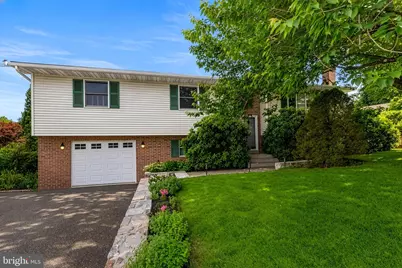
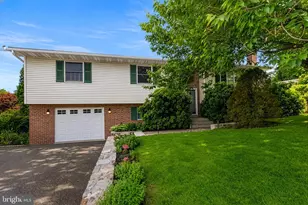
- Architectural Style: Traditional, Bi-level
- Structure Type: Detached
- Construction: Vinyl Siding, Brick
- Basement: Yes
- Basement Entrance: Yes
- Basement Desc.: Full, Outside Entrance, Fully Finished
- Foundation: Brick/Mortar
- Roof: Shingle
- Walls/Ceilings: Dry Wall
- Windows: Double Pane, Wood Frame
- Doors: Insulated
- Stories Description: Lower 1, Main
- Square Feet: 2,152
- Sq. Ft. Source: Estimated
- Living Area: 2,152 Sq. Ft.
- Finished Above Grnd: 2,152 Sq. Ft.
- Year Built: 1972
- Year Built Source: Estimated
- Property Condition: Good
Unit Information
- Bathrooms-Lower: 1
- Bedrooms-Lower: 1
Additional Structures
Lot Features
- Lot Size (Acres): 0.47
- Lot Size (Sq. Ft.): 20,473
- Lot Size Source: Estimated
- Zoning: RES
- Lot Description: Corner, Level, Sloping, Front Yard, Rear Yard, SideYard(s)
- Fencing (Description): Other
Financial Considerations
- Price Per Sq. Ft.: $190.52
- Assessment Year: 2026
- School Tax: $3,642
- City/TownTax: $613
- City/TownTax Freq: Annually
- County Tax: $1,004
- County Tax Freq: Annually
- Tax w/Assessment: $111,400
- Tax Amount: $5,258
- Tax Year: 2026
- Terms: Standard Sale
Disclosures and Reports
- Ownership: Fee Simple
- Exclusions: Washer, Dryer, Hot Tub, Playset & Chicken Coop
- Lot Number: 4815
Listed by Compass Pennsylvania, LLC, Heidi A Kulp-Heckler
Sold by RE/MAX Reliance, Daryl Radcliff