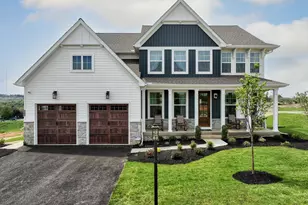
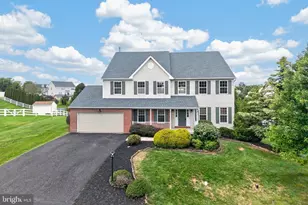
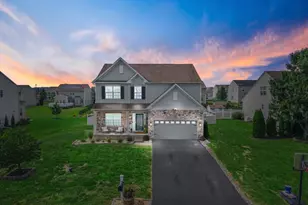
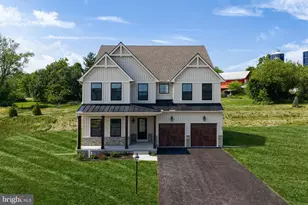
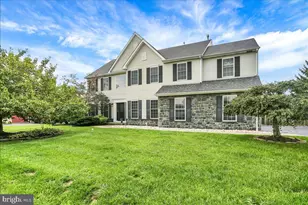
Full Property Details for 52 Hess Rd
General
- Sold For: $650,000
- Taxes: $11,523 (2026)
- Status: Closed
- Type: Single Family
- Source: BrightMLSPhilly
- MLS ID: PABK2074368
- Added to Site: 103 day(s) ago
Interior
- Rooms/Areas: Dining Room, Primary Bedroom, Bedroom 2, Bedroom 3, Bedroom 4, Kitchen, Family Room, Foyer, Bedroom 1, Laundry, Office, Recreation Room, Storage Room
- Interior Features: Attic, Bathroom - Jetted Tub, Bathroom - Stall Shower, Breakfast Area, Dining Area, Double/Dual Staircase, Family Room Off Kitchen, Formal/Separate Dining Room, Kitchen - Eat-In, Kitchen - Island, Skylight(s), Sound System, Walk-in Closet(s), Water Treat System, Window Treatments, Wood Floors, Recessed Lighting, Pantry, Entry Level Bedroom, Ceiling Fan(s), Carpet, Bathroom - Tub Shower
- Fireplace: Yes
- Number of Fireplaces: 1
- Fireplace(s): Stone, Gas/Propane, Screen, Heatilator
- Appliances: Built-In Microwave, Dishwasher, Dryer - Electric, Oven/Range - Electric, Refrigerator, Stainless Steel Appliances, Washer, Water Conditioner - Owned
- Flooring: Carpet, Ceramic Tile, Hardwood, Luxury Vinyl Plank
Rooms
- Total Bathrooms: 3
- Full Bathrooms: 2
- Half Bathrooms: 1
- Upper Floor Baths: 2
- Upper - Full Baths: 2
- Main Floor Baths: 1
- Main - 1/2 Baths: 1
- Total Bedrooms: 5
- Bedrooms Upper: 4
- Bedrooms Main & Up: 1
Additional Information
- Pool: Yes
- Private Pool: Yes
- Pool Description: Above Ground
- Security/Safety: Monitored, Motion Detectors, Security System
Exterior
- Exterior Features: Sport Court, Gutter System, Flood Lights, Stone Retaining Walls
- Porch/Patio/Deck: Balcony, Deck(s), Patio(s), Porch(es)
Parking
- Garage: Yes
- Garage Spaces: 2
- Total Spaces: 2
- Parking Features: Asphalt Driveway
- Parking Type: Attached Garage, Driveway
- Garage Description: Garage - Side Entry, Garage Door Opener, Inside Access
Location
- Area: Pike Twp (10271)
- Municipality: PIKE TWP
- County: BERKS
- Driving Directions: From Boyertown, head North on Rte 100 to Township Line Road. Turn Left on Township Line Road to Reading Ave. Turn Right on Reading Ave to Race St. Turn Left on Race St. Continue on Race St. Stay right at the fork to turn onto Hill Church Road. Follow to Goat Hill Rod. Turn right on Goat Hill Rd to Hess Road. Turn left on Hess Road to property on left. NOTE: no sign on property.
School Information
- School District: Oley Valley
Community
- Pets Allowed: Yes
- Pets: No Pet Restrictions
Heating & Cooling
- Central air: Yes
- Cooling Type: Central A/C, Ceiling Fan(s)
- Cooling Fuel: Electric
- Heating Type: Forced Air
- Heating Fuel: Propane - Owned
- Water Heater: Propane
Utilities
- Sewer: On Site Septic
- Water: Well, Conditioner, Filter
- Utility Description: Phone Available, Propane, Cable TV Available
Structural Information
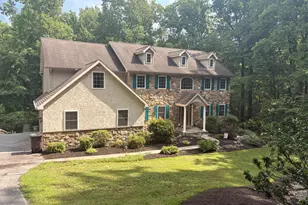
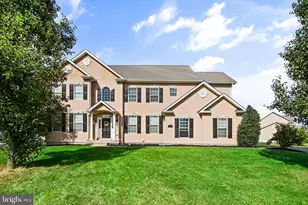
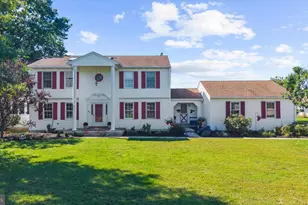
- Architectural Style: Colonial
- Structure Type: Detached
- Construction: Stone, Stucco, Vinyl Siding
- Basement: Yes
- Basement Entrance: Yes
- Basement Desc.: Heated, Partially Finished, Walkout Level, Windows, Outside Entrance, Daylight, Partial
- Foundation: Block
- Roof: Architectural Shingle
- Walls/Ceilings: Cathedral Ceilings
- Windows: Double Hung, Double Pane
- Doors: Insulated, Sliding Glass
- Stories Description: Lower 1, Main, Upper 1
- Square Feet: 3,890
- Sq. Ft. Source: Assessor
- Living Area: 3,890 Sq. Ft.
- Finished Above Grnd: 3,890 Sq. Ft.
- Basement Finished: 80%
- Year Built: 2003
- Year Built Source: Estimated
- Property Condition: Excellent
Additional Structures
- Other Structures: 2nd Garage
Lot Features
- Property View: Trees/Woods
- Lot Size (Acres): 3.1
- Lot Size (Sq. Ft.): 135,036
- Lot Size Source: Estimated
- Zoning: RES
- Lot Description: Backs to Trees, Front Yard, Partly Wooded, Rear Yard, Secluded, Sloping, Trees/Wooded
Financial Considerations
- Price Per Sq. Ft.: $173.52
- Assessment Year: 2026
- School Tax: $8,683
- County Tax: $2,435
- County Tax Freq: Annually
- Tax w/Assessment: $270,200
- Tax Amount: $11,523
- Tax Year: 2026
- Terms: Standard Sale
- Tax Total Finished Sq. Ft.: 3890
Disclosures and Reports
- Ownership: Fee Simple
- Inclusions: Washer, dryer, refrigerator, gun safe in basement, built-in entertainment center in family room, TV on wall in basement, shelves attached to wall in family room and bedroom, pool equipment, fireplace tools in family room, workbench on basement storage area, all window treatments
- Lot Number: 9889
Listed by Herb Real Estate, Inc., Mark P Antonio
Sold by Coldwell Banker Hearthside Realtors-Collegeville, Leslie K Gall