This is a carousel with tiles that activate property listing cards. Use the previous and next buttons to navigate.
1/1
$170,000
This is a carousel with tiles that activate property listing cards. Use the previous and next buttons to navigate.
1/1
Property Description
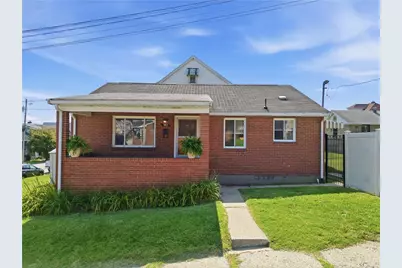
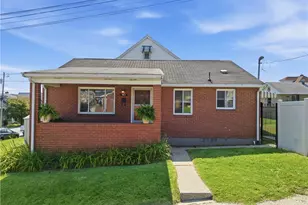
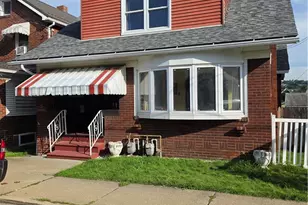
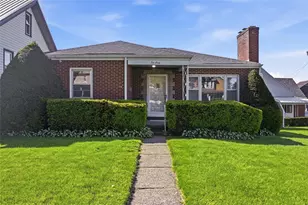

Welcome to 903 Penn Street in Brackenridge! This well maintained all brick ranch offers comfortable one-level living with a functional layout and bright interior spaces. The home features spacious living areas, an eat-in kitchen with ample cabinet and counter space, two generously sized bedrooms and a full bath on the main level. The large unfinished basement provides abundant storage, laundry area, and potential for additional uses. Enjoy the covered front porch overlooking the neighborhood, a level fenced backyard with lush green grass, and plenty of on street parking. Located on a corner lot that also is a public bus stop and school bus stop, this home has a storage shed, huge fenced in backyard plus offers access from covered side porch leading into the kitchen. Walking into this adorable home, you enter from large front covered porch perfect for sipping your favorite latte or unwinding after a long days work. Enter on main level which has luxury vinyl tile throughout entire floor except full bath. Located underneath both bedrooms, hallway and living room is real hardwood flooring. The spacious living room has a cut out that you can keep your keys or cell phone so you don't lose track of them ever. Triple window in the front and 2 windows on the side allow loads of natural lighting. Kitchen has both a center light fixture and a ceiling fan with light located above the eat-in area. Built-in shelving above the sink plus windows allow one to watch the activity going on in the street. Basement access is available through kitchen. Lower level is unfinished and allows one to create their ideal gameroom. It offers a double utility sink, electric dryer, washer, separate shower plus commode under stairwell. On the main level the full bath has a bright white cabinet, white commode, mirror with storage, sink, chrome fixtures, shower/tub combo, white tile flooring, gray tile with black accents plus an additional storage space located on opposite wall as sink. Also noteworthy are built-in soap holders and a window. Set on either side of the full bath, there are 2 spacious bedrooms, a ceiling fan with light, 2 double windows plus closet and neutral paint on the left side. The other bedroom has a center light, a double window plus closet and neutral paint.
Full Property Details
Full Property Details for 903 Penn St
General
- Sold For: $170,000
- Taxes: $2,223
- Status: Closed
- Type: Single Family
- Source: West_Penn_MLS
- MLS ID: 1766565
- Added to Site: 48 day(s) ago
Interior
- Number of Rooms: 7
- Appliances: Some Gas Appliances, Dryer, Refrigerator, Stove, Washer
- Flooring: Hardwood, Vinyl
Rooms
Bathrooms
- Total Bathrooms: 2
- Full Bathrooms: 1
- Half Bathrooms: 1
Bedrooms
- Total Bedrooms: 2
Parking
- Parking Features: On Street
Location
- County: Allegheny-North
- Subdivision: P S Brackenridge
- Driving Directions: Route 28N exit 14 vear right off the exit Left at first light onto Freeport Road go 2 lights R onto Morgan St and go all the way down & turn left onto 9th ave and at the next stop sign home on left.
School Information
- Elem School District: Highlands
- Midd School District: Highlands
- High School District: Highlands
Heating & Cooling
- Central air: Yes
- Air Conditioning: Yes
- Cooling Type: Central Air
- Heating Type: Forced Air, Gas
Utilities
- Sewer: Public Sewer
- Water: Public
Structural Information
- Architectural Style: Ranch
- Construction: Brick
- Basement: Yes
- Basement Desc.: Full, Interior Entry
- Roof: Asphalt
- Stories/Levels: 1
- Building Size: 952
- Year Built: 1957
- Property Condition: Resale
Lot Features
- Lot Size (Acres): 0.132
- Lot Dimensions: .132
Financial Considerations
- Assessment Amount: $55,500
- Tax Amount: $2,223
Listing courtesy of Re/Max Realty Brokers
Sold courtesy of Berkshire Hathaway The Preferred Realty

Get Pre-Approved Today
Schools
Schools serving 903 Penn St
School District:Highlands School District
| Name | Grades | Distance |
|---|---|---|
Highlands Early Childhood Center 1060 Atlantic Avenue, Brackenridge, PA 15014 | PK-K | 0.1 mi |
Highlands Middle School 1350 Broadview Boulevard, Natrona Heights, PA 15065 | 5-8 | 0.6 mi |
Highlands Elementary School 101 East 9th Avenue, Tarentum, PA 15084 | 1-4 | 1 mi |
Highlands Senior High School 1500 Pacific Avenue, Natrona Heights, PA 15065 | 9-12 | 0.8 mi |
Disclaimer:
School attendance boundaries provided by ATTOM Data Solutions and are for reference only. Contact the school directly to verify enrollment eligibility.
Price & Sales History for 903 Penn St
Date
Details
Price
Change
Source
9/11/2026
Sold
$170,000
3.03%
MLS
8/08/2026
Price Reduced
$165,000
-2.94%
MLS
7/27/2026
Listed
$170,000
—
MLS
Disclaimer: Historical sales information is derived from public records provided by the county offices. Information is not guaranteed and should be independently verified.
Home Warranty : Included
903 Penn St, Brackenridge, PA 15014 (MLS# 1766565) is a Single Family property that was sold at $170,000 on September 11, 2026. Want to learn more about 903 Penn St? Do you have questions about finding other Single Family real estate for sale in Brackenridge? You can browse all Brackenridge real estate or contact a Coldwell Banker agent to request more information.