This is a carousel with tiles that activate property listing cards. Use the previous and next buttons to navigate.
1/28
$145,000
This is a carousel with tiles that activate property listing cards. Use the previous and next buttons to navigate.
1/28
Property Description
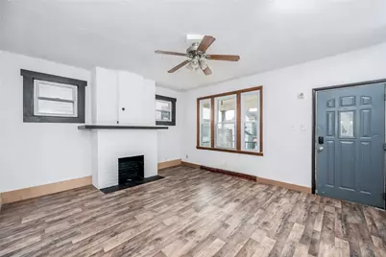
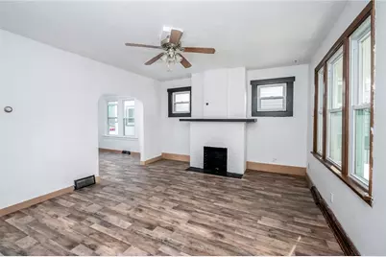
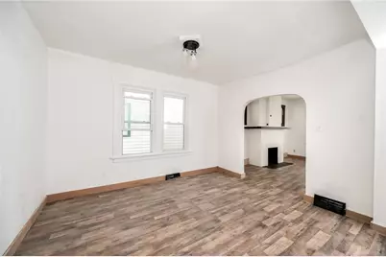
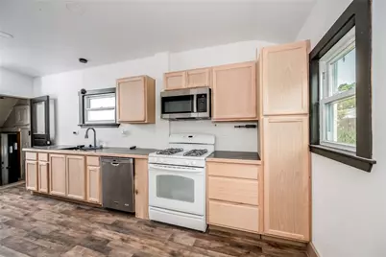
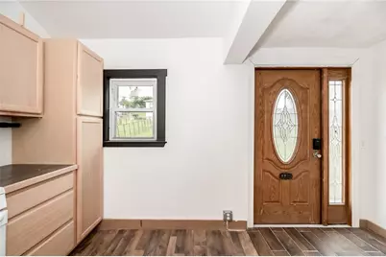
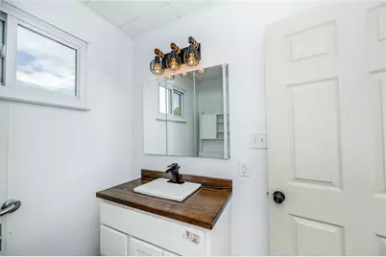
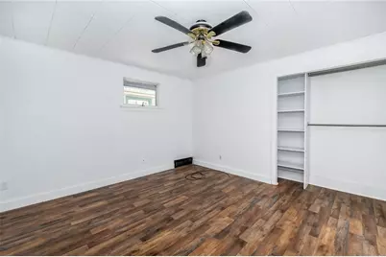
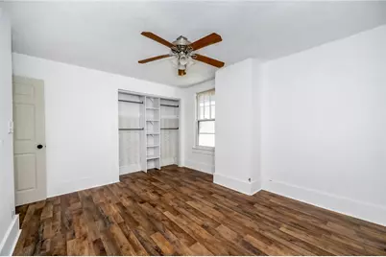
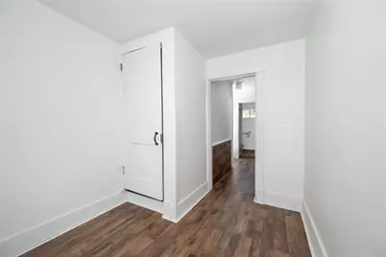
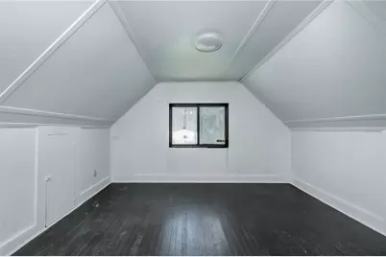
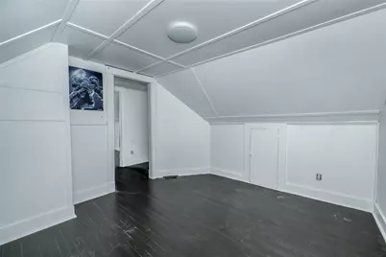
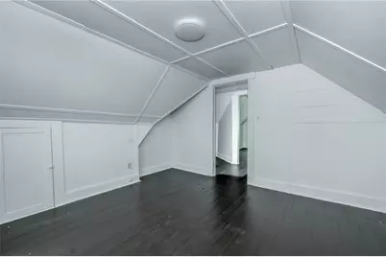
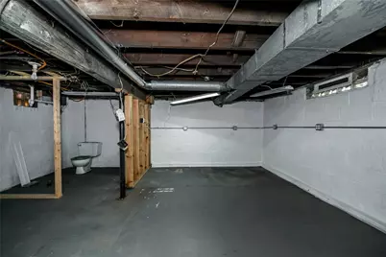
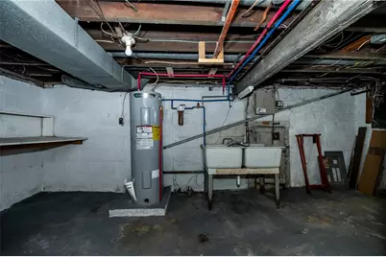
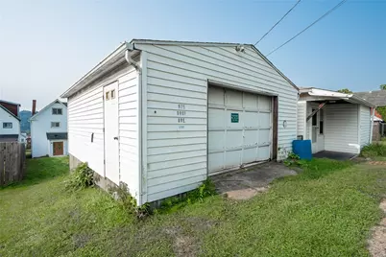
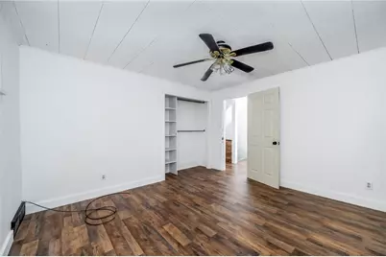
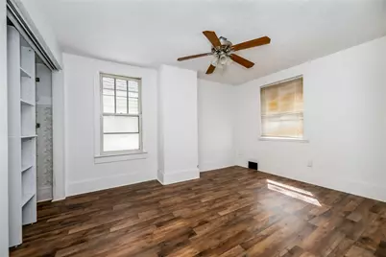
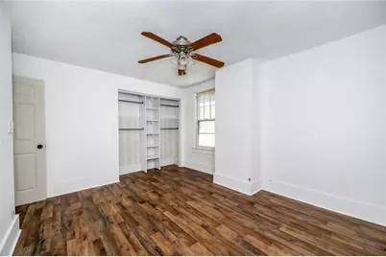
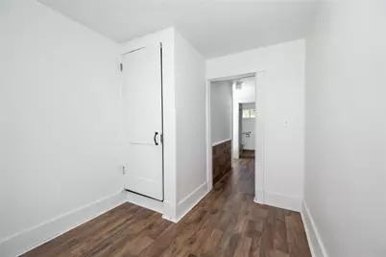
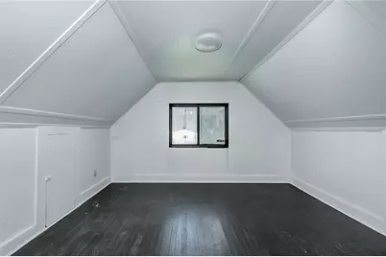
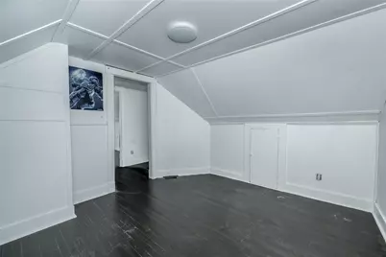
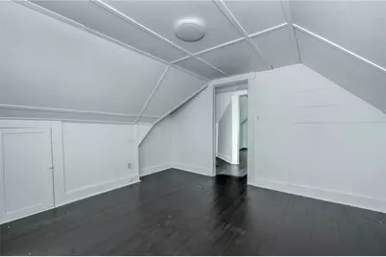
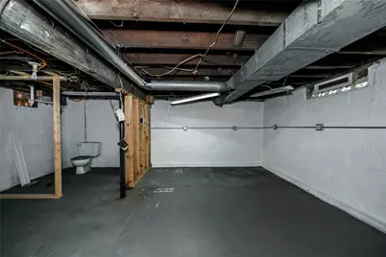
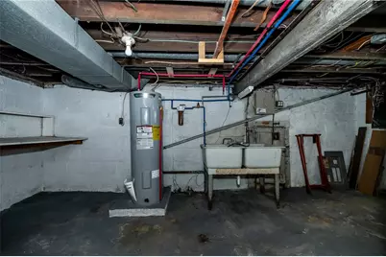
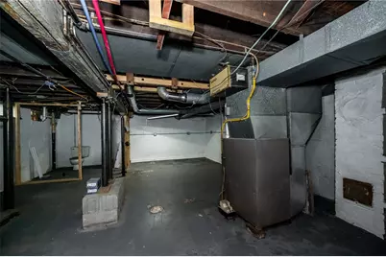
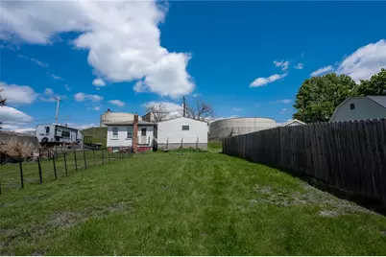
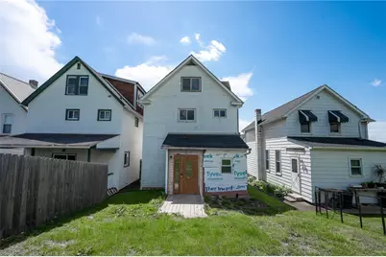
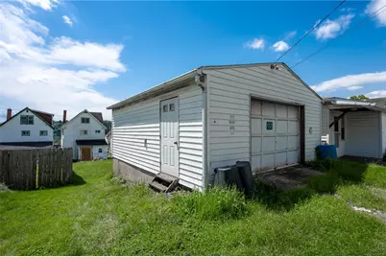

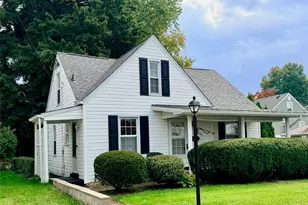
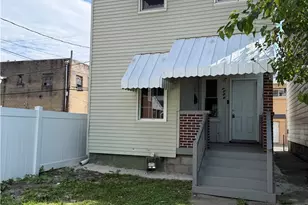
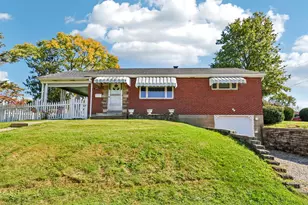
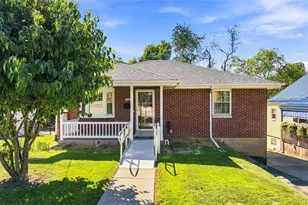
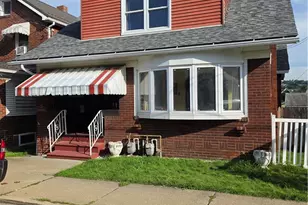
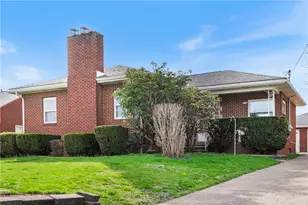
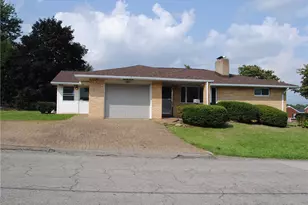
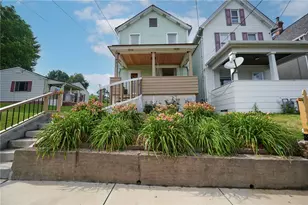
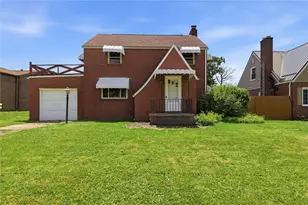
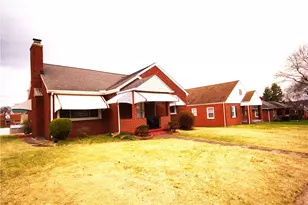
Welcome to this beautifully updated 4-bedroom, 1-bathroom home where all the hard work has already been done! This move-in ready property offers the perfect blend of modern updates and timeless charm, all with a clean, neutral palette ready for your personal style. Step inside to discover updated flooring throughout, fresh paint, stylish new lighting fixtures, a completely remodeled kitchen and bathroom. Behind the scenes, you'll appreciate updated electrical work, new hot water tank, and water filtration system-giving you peace of mind for years to come. Just off the kitchen you'll find a versatile addition that can be customized to fit your lifestyle. Whether you envision a convenient first-floor laundry room, a spacious walk-in pantry, or a functional mudroom with organized storage, the possibilities are endless. The home's thoughtful layout features two bedrooms on the second floor and two additional bedrooms on the third floor, providing plenty of space for family, guests, or hobbies. An additional bonus room offers even more flexibility and would make the perfect home office, playroom, reading nook, craft room, or home gym. The basement has already been prepped for an additional full bathroom, giving you an excellent opportunity to expand your living space and build instant equity. Step outside to enjoy evenings around the fire pit or relax on the brick patio just outside the back door. The detached garage includes its own electrical panel and a functioning garage door, making it ideal for parking, storage, or a workshop. Additional off-street parking is conveniently accessible from the rear alley. With the major renovations already completed, all that's left to do is move in and make it your own!
Full Property Details
Full Property Details for 925 Roup Ave
General
- Price: $145,000
- Taxes: $2,295
- Status: Active
- Type: Single Family
- Source: West_Penn_MLS
- MLS ID: 1753834
- Updated: 8/8/2026
- Added to Site: 95 day(s) ago
Interior
- Fireplace: Yes
- Number of Fireplaces: 1
- Appliances: Some Gas Appliances, Dishwasher, Microwave, Stove
- Flooring: Vinyl
Rooms
Bathrooms
- Total Bathrooms: 1
- Full Bathrooms: 1
Bedrooms
- Total Bedrooms: 4
Parking
- Garage: Yes
- Parking Features: Detached, Garage, Off Street
Location
- County: Allegheny-North
School Information
- Elem School District: Highlands
- Midd School District: Highlands
- High School District: Highlands
Heating & Cooling
- Heating Type: Forced Air, Gas
Utilities
- Sewer: Public Sewer
- Water: Public
Structural Information
- Construction: Vinyl Siding
- Basement: Yes
- Basement Desc.: Walk-Out Access
- Roof: Asphalt
- Building Size: 1597
- Year Built: 1925
- Property Condition: Resale
Lot Features
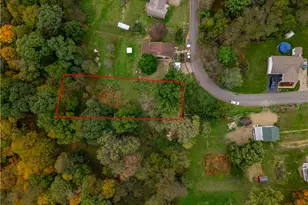
- Lot Size (Acres): 0.0976
- Lot Dimensions: .0976
Financial Considerations
- Assessment Amount: $57,300
- Tax Amount: $2,295
Listing courtesy of Realty One Group Landmark

Get Pre-Approved Today
Schools
Schools serving 925 Roup Ave
School District:Highlands School District
| Name | Grades | Distance |
|---|---|---|
Highlands Early Childhood Center 1060 Atlantic Avenue, Brackenridge, PA 15014 | PK-K | 0.2 mi |
Highlands Elementary School 101 East 9th Avenue, Tarentum, PA 15084 | 1-4 | 0.8 mi |
Highlands Middle School 1350 Broadview Boulevard, Natrona Heights, PA 15065 | 5-8 | 0.8 mi |
Highlands Senior High School 1500 Pacific Avenue, Natrona Heights, PA 15065 | 9-12 | 1 mi |
Disclaimer:
School attendance boundaries provided by ATTOM Data Solutions and are for reference only. Contact the school directly to verify enrollment eligibility.
Price & Sales History for 925 Roup Ave
Date
Details
Price
Change
Source
7/28/2026
Price Increased
$145,000
16%
MLS
6/30/2026
Price Reduced
$125,000
-3.85%
MLS
6/13/2026
Price Reduced
$130,000
-3.63%
MLS
5/27/2026
Price Reduced
$134,900
-3.64%
MLS
5/14/2026
Listed
$140,000
145.61%
MLS
11/22/2023
Sold
$57,000
—
Public Record
Disclaimer: Historical sales information is derived from public records provided by the county offices. Information is not guaranteed and should be independently verified.
Tax History
Tax History for 925 Roup Ave
Year
Property Taxes
Change
Tax Assessment
Change
2026
$368
-82%
$57,300
—
2024
$2,069
46%
$57,300
46%
2023
$1,419
1%
$39,300
—
2022
$1,409
420%
$39,300
—
2021
$271
-87%
$39,300
-31%
2020
$2,055
50%
$57,300
46%
2018
$1,367
1%
$39,300
—
2017
$1,348
-7%
$39,300
—
2016
$1,452
—
$39,300
—
2015
$1,452
—
$39,300
—
2014
$1,452
—
$39,300
—
Disclaimer: Historical tax information is derived from public records provided by the county offices. Information is not guaranteed and should be independently verified.
Estimate the Cost
Estimate the Cost for 925 Roup Ave
925 Roup Ave, Brackenridge, PA 15014 (MLS# 1753834) is a Single Family property with 4 bedrooms and 1 full bathroom. 925 Roup Ave is currently listed for $145,000 and was received on May 14, 2026. Want to learn more about 925 Roup Ave? Do you have questions about finding other Single Family real estate for sale in Brackenridge? You can browse all Brackenridge real estate or contact a Coldwell Banker agent to request more information.