This is a carousel with tiles that activate property listing cards. Use the previous and next buttons to navigate.
1/1
$482,000
This is a carousel with tiles that activate property listing cards. Use the previous and next buttons to navigate.
1/1
Property Description
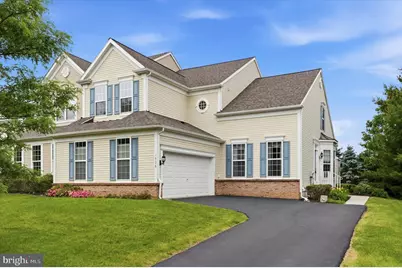
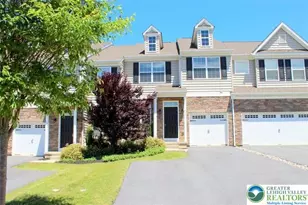
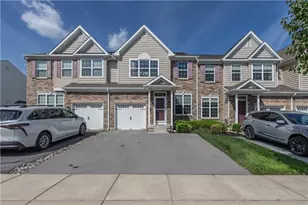
Welcome to 1526 Fox Lane - a thoughtfully designed and well maintained home where quality craftsmanship meets everyday comfort. Hardwood floors flow seamlessly through the foyer, hallway, kitchen, dining room, and living room, creating a warm and inviting atmosphere from the moment you step inside. The coveted first-floor primary suite is a true sanctuary, complete with a generous walk-in closet, soaking tub, stall shower, double sinks, private water closet, and linen closet - offering the ease and comfort of single-level living. A dedicated first-floor laundry room and powder room add exceptional convenience to daily life. The heart of the home is the spacious family room, anchored by a cozy gas fireplace with Heatilator, perfect for relaxing evenings. The well-appointed kitchen impresses with 43" cabinetry, Corian countertops, electric cooking, and double sinks, all flowing into a bright breakfast area ideal for casual morning meals. Host in style in the formal living room or the elegant dining room, showcasing triple crown molding and wainscoting that speak to the care and craftsmanship throughout. Upstairs, two spacious bedrooms each feature double closets and share a well-designed Jack-and-Jill bath with double-sink vanity and linen closet. A massive loft with its own closet offers the ultimate flexible living space - ideal as a home office, media room, playroom, or guest suite. Recessed lighting throughout adds a polished, modern feel at every turn. The unfinished basement with egress window and roughed-in full bath is a blank canvas ready for your vision - finish it for instant equity and added living space. A 2-car garage and a new roof (2019) round out this worry-free offering. Minutes to Hamilton Crossings (Target, Costco, Dick's Sporting Goods), Trexlertown Plaza, and Trexler Mall for all your shopping needs. Wine lovers will delight in the proximity to two highly rated local wineries - Vynecrest Winery and Stony Run Winery - both just minutes away. Enjoy the outdoors at nearby Breinigsville's Earl Adams Memorial Park, featuring walking trails, athletic fields, playgrounds, and pavilions. Commuters will appreciate quick, easy access to I-78, Route 222, and the Pennsylvania Turnpike, connecting you effortlessly to the greater region. This home truly has it all - refined interiors, flexible spaces, a prime location, Parkland School District. Schedule your private tour today.
Full Property Details
Full Property Details for 1526 Fox Ln
General
- Sold For: $482,000
- HOA FEE: $112/month
- Taxes: $5,419 (2026)
- Status: Closed
- Type: Single Family
- Source: BrightMLSPhilly
- MLS ID: PALH2015828
- Added to Site: 79 day(s) ago
Interior
- Interior Features: Bathroom - Soaking Tub, Bathroom - Stall Shower, Bathroom - Tub Shower, Bathroom - Walk-In Shower, Carpet, Ceiling Fan(s), Chair Railings, Crown Moldings, Entry Level Bedroom, Family Room Off Kitchen, Floor Plan - Traditional, Formal/Separate Dining Room, Kitchen - Island, Primary Bath(s), Pantry, Recessed Lighting, Wainscotting, Walk-in Closet(s), Window Treatments, Wood Floors
- Fireplace: Yes
- Number of Fireplaces: 1
- Fireplace(s): Fireplace - Glass Doors, Gas/Propane, Heatilator
- Appliances: Built-In Microwave, Dishwasher, Disposal, Oven/Range - Electric
- Flooring: Hardwood, Carpet, Ceramic Tile
Rooms
Bathrooms
- Total Bathrooms: 3
- Full Bathrooms: 2
- Half Bathrooms: 1
- Upper Floor Baths: 1
- Upper - Full Baths: 1
- Main Floor Baths: 2
- Main - Full Baths: 1
- Main - 1/2 Baths: 1
Bedrooms
- Total Bedrooms: 3
- Bedrooms Upper: 2
- Bedrooms Main & Up: 1
Exterior
- Exterior Features: Sidewalks, Exterior Lighting
Parking
- Garage: Yes
- Garage Spaces: 2
- Total Spaces: 4
- Parking Type: Attached Garage, Driveway
- Garage Description: Built In, Garage - Side Entry, Garage Door Opener, Inside Access
Location
- Area: Upper Macungie Twp (12320)
- Municipality: UPPER MACUNGIE TWP
- County: LEHIGH
- Cross Streets: Schaeffer
- Driving Directions: Schaeffer Run West to Fox
School Information
- School District: Parkland
Community
- Association: Yes
- Assoc. Name: THE VILLAGE AT COLDWATER CROSSING
- Assoc. Fees Include: Lawn Maintenance
Heating & Cooling
- Central air: Yes
- Cooling Type: Central A/C
- Cooling Fuel: Electric, Natural Gas
- Heating Type: Central, Forced Air
- Heating Fuel: Natural Gas
- Water Heater: Natural Gas
Utilities
- Sewer: Public Sewer
- Water: Public
Structural Information
- Architectural Style: Carriage House, Colonial, Traditional
- Structure Type: Twin/Semi-Detached
- Builder: Pulte
- Construction: Vinyl Siding, Brick
- Basement: Yes
- Basement Desc.: Poured Concrete
- Foundation: Concrete Perimeter
- Stories Description: Main, Upper 1
- Square Feet: 2,654
- Sq. Ft. Source: Estimated
- Living Area: 2,654 Sq. Ft.
- Finished Above Grnd: 2,654 Sq. Ft.
- Year Built: 2008
- Year Built Source: Assessor
- Property Condition: Excellent, Very Good, Good
Lot Features
- Lot Size (Acres): 0.22
- Lot Size (Sq. Ft.): 9,500
- Lot Size Source: Assessor
- Lot Dimensions: 60.00 x 155.00
- Zoning: R3
- Lot Description: Backs - Open Common Area, Corner, Front Yard, Level, Rear Yard
Financial Considerations
- Price Per Sq. Ft.: $194.05
- Association Fee: $112
- Assoc Fee Freq.: Monthly
- Assessment Year: 2026
- School Tax: $4,346
- City/TownTax: $155
- City/TownTax Freq: Annually
- County Tax: $917
- County Tax Freq: Annually
- Tax w/Assessment: $242,800
- Tax Amount: $5,419
- Tax Year: 2026
- Terms: Standard Sale
Disclosures and Reports
- Ownership: Fee Simple
- Inclusions: Washer, Dryer, window treatments
Listed by RE/MAX Preferred - Newtown Square, Elizabeth Facenda
Sold by BHHS Fox & Roach-Macungie, Carrie Petrovich

Get Pre-Approved Today
Schools
Schools serving 1526 Fox Ln
School District:Parkland School District
| Name | Grades | Distance |
|---|---|---|
Fred J. Jaindl El School 1051 Weilers Road, Breinigsville, PA 18031 | K-5 | 1.1 mi |
Springhouse Middle School 1200 Springhouse Road, Allentown, PA 18104 | 6-8 | 6.1 mi |
Parkland Senior High School 2700 North Cedar Crest Boulevard, Allentown, PA 18104 | 9-12 | 8.1 mi |
Disclaimer:
School attendance boundaries provided by ATTOM Data Solutions and are for reference only. Contact the school directly to verify enrollment eligibility.
Price & Sales History for 1526 Fox Ln
Date
Details
Price
Change
Source
8/21/2026
Sold
$482,000
-6.41%
MLS
6/26/2026
Price Reduced
$515,000
-1.9%
MLS
6/10/2026
Listed
$525,000
—
MLS
Disclaimer: Historical sales information is derived from public records provided by the county offices. Information is not guaranteed and should be independently verified.
1526 Fox Lane, Breinigsville, PA 18031 (MLS# PALH2015828) is a Single Family property that was sold at $482,000 on August 21, 2026. Want to learn more about 1526 Fox Lane? Do you have questions about finding other Single Family real estate for sale in Breinigsville? You can browse all Breinigsville real estate or contact a Coldwell Banker agent to request more information.