This is a carousel with tiles that activate property listing cards. Use the previous and next buttons to navigate.
1/1
$515,000
This is a carousel with tiles that activate property listing cards. Use the previous and next buttons to navigate.
1/1
Property Description
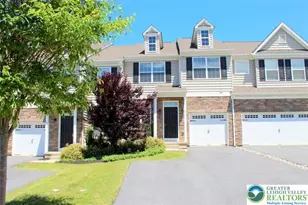
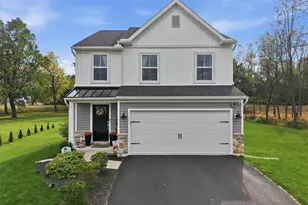
Experience the perfect blend of modern luxury and convenience in this meticulously maintained home, located in the prestigious Parkland School District. Enjoy the ultimate in convenience with major retail hubs, local eateries, and grocery favorites all right at your doorstep. Peace of mind comes standard with high-value updates, including brand-new energy-efficient windows throughout the entire home, a newer roof, and all-new appliances that are only a few years old. The layout offers maximum versatility with three upper-level bedrooms and a finished walk-out lower level. This fully finished basement expands your living space significantly, featuring a third full bathroom, abundant storage, and a private office or potential fourth bedroom that leads directly through sliding glass doors to a beautiful backyard patio-ideal for comfortable seating and grilling. Your wellness is prioritized with a comprehensive suite of premium home health systems, including full-house air filtration, a dedicated humidifying system, and a whole-house water purification filter. Beyond the front door, enjoy an active community lifestyle with some of the lowest HOA fees in the area. Residents have exclusive access to a neighborhood clubhouse with gym availability, a sparkling pool, and basketball and tennis courts. Listing agent is related to the seller.
Full Property Details
Full Property Details for 8617 Cascade Rd
General
- Sold For: $515,000
- HOA FEE: $112/month
- Taxes: $4,084 (2025)
- Status: Closed
- Type: Townhouse
- Source: BrightMLSPhilly
- MLS ID: PALH2015410
- Added to Site: 74 day(s) ago
Interior
- Fireplace: Yes
- Number of Fireplaces: 1
- Fireplace(s): Gas/Propane
- Appliances: Air Cleaner, Cooktop, Dishwasher, Disposal, Dryer - Electric, Dryer - Front Loading, Icemaker, Microwave, Oven - Self Cleaning, Oven/Range - Gas, Refrigerator, Stove
Rooms
Bathrooms
- Total Bathrooms: 4
- Full Bathrooms: 3
- Half Bathrooms: 1
- Upper Floor Baths: 2
- Upper - Full Baths: 2
- Main Floor Baths: 1
- Main - 1/2 Baths: 1
- Lower Floor Baths: 1
- Lower - Full Baths: 1
Bedrooms
- Total Bedrooms: 4
- Bedrooms Upper: 3
- Bedrooms Lower: 1
Additional Information
- Shared Pool: Yes
- Pool: Yes
Parking
- Garage: Yes
- Garage Spaces: 2
- Total Spaces: 2
- Parking Features: Asphalt Driveway
- Parking Type: Attached Garage
- Garage Description: Garage - Front Entry
Location
- Area: Upper Macungie Twp (12320)
- Municipality: UPPER MACUNGIE TWP
- County: LEHIGH
- Driving Directions: route one hundred to Schaefer Run Road
School Information
- School District: Parkland
- Elementary School: Fred Jaindl
- Middle School: Springhouse
- High School: Parkland
Community
- Association: Yes
- Assoc. Fees Include: Common Area Maintenance, Health Club, Lawn Maintenance, Pool(s), Recreation Facility
Heating & Cooling
- Central air: Yes
- Cooling Type: Central A/C
- Cooling Fuel: Electric
- Heating Type: Forced Air
- Heating Fuel: Electric
- Water Heater: Electric
Utilities
- Sewer: Public Septic, Public Sewer
- Water: Public
Structural Information
- Architectural Style: Bi-level
- Structure Type: Interior Row/Townhouse
- Construction: Vinyl Siding
- Basement: Yes
- Basement Desc.: Fully Finished
- Foundation: Concrete Perimeter
- Stories Description: Lower 1, Main, Upper 1
- Square Feet: 2,100
- Sq. Ft. Source: Estimated
- Living Area: 2,100 Sq. Ft.
- Finished Above Grnd: 2,100 Sq. Ft.
- Year Built: 2008
- Year Built Source: Assessor
Unit Information
Unit 1
- Bathrooms-Lower: 1
- Bedrooms-Lower: 1
Lot Features
- Lot Size (Acres): 0.1
- Lot Size (Sq. Ft.): 4,400
- Lot Size Source: Assessor
- Lot Dimensions: 30.00 x 147.00
- Zoning: R3
Financial Considerations
- Price Per Sq. Ft.: $245.24
- Association Fee: $112
- Assoc Fee Freq.: Monthly
- Assessment Year: 2025
- School Tax: $3,275
- City/TownTax: $117
- City/TownTax Freq: Annually
- County Tax: $691
- County Tax Freq: Annually
- Tax w/Assessment: $183,000
- Tax Amount: $4,084
- Tax Year: 2025
- Terms: Standard Sale
Disclosures and Reports
- Ownership: Fee Simple
Listed by United Real Estate, Fini Alegre
Sold by EXP Realty, LLC, ABDELAZIZ Zack Nebbaki

Get Pre-Approved Today
Schools
Schools serving 8617 Cascade Rd
School District:Parkland School District
| Name | Grades | Distance |
|---|---|---|
Fred J. Jaindl El School 1051 Weilers Road, Breinigsville, PA 18031 | K-5 | 0.9 mi |
Springhouse Middle School 1200 Springhouse Road, Allentown, PA 18104 | 6-8 | 6.1 mi |
Parkland Senior High School 2700 North Cedar Crest Boulevard, Allentown, PA 18104 | 9-12 | 8 mi |
Disclaimer:
School attendance boundaries provided by ATTOM Data Solutions and are for reference only. Contact the school directly to verify enrollment eligibility.
Price & Sales History for 8617 Cascade Rd
Date
Details
Price
Change
Source
6/19/2026
Sold
$515,000
—
MLS
5/01/2026
Listed
$515,000
—
MLS
Disclaimer: Historical sales information is derived from public records provided by the county offices. Information is not guaranteed and should be independently verified.
8617 Cascade Road, Breinigsville, PA 18031 (MLS# PALH2015410) is a Townhouse property that was sold at $515,000 on June 19, 2026. Want to learn more about 8617 Cascade Road? Do you have questions about finding other Townhouse real estate for sale in Breinigsville? You can browse all Breinigsville real estate or contact a Coldwell Banker agent to request more information.