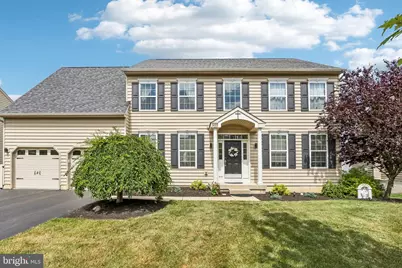
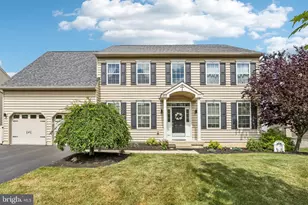
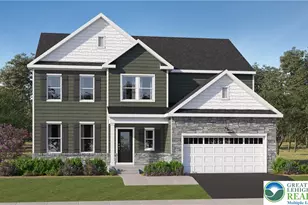
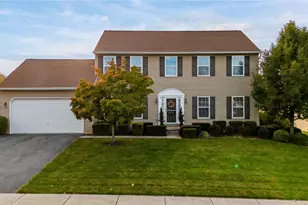
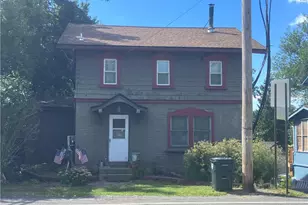
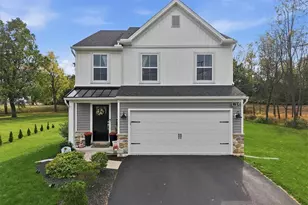
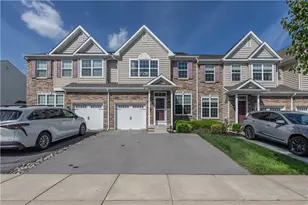
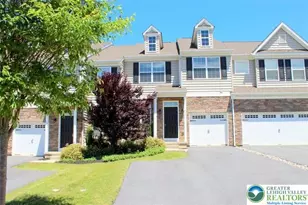
Full Property Details for 955 Yorkshire Dr
General
- Sold For: $835,000
- Taxes: $7,249 (2025)
- Status: Closed
- Type: Single Family
- Source: BrightMLSPhilly
- MLS ID: PALH2014432
- Added to Site: 257 day(s) ago
Interior
- Interior Features: Bathroom - Soaking Tub, Bathroom - Walk-In Shower, Bathroom - Tub Shower, Breakfast Area, Built-Ins, Butlers Pantry, Carpet, Ceiling Fan(s), Chair Railings, Combination Kitchen/Living, Dining Area, Family Room Off Kitchen, Floor Plan - Open, Kitchen - Eat-In, Kitchen - Gourmet, Kitchen - Island, Pantry, Recessed Lighting, Upgraded Countertops, Walk-in Closet(s), Water Treat System, Window Treatments, Wine Storage, Wood Floors
- Appliances: Built-In Microwave, Dishwasher, Dryer, Instant Hot Water, Oven - Double, Oven/Range - Gas, Stainless Steel Appliances, Washer
Rooms
- Total Bathrooms: 4
- Full Bathrooms: 3
- Half Bathrooms: 1
- Upper Floor Baths: 2
- Upper - Full Baths: 2
- Main Floor Baths: 1
- Main - 1/2 Baths: 1
- Lower Floor Baths: 1
- Lower - Full Baths: 1
- Total Bedrooms: 4
- Bedrooms Upper: 4
Additional Information
- Pool: Yes
- Private Pool: Yes
- Pool Description: Heated, Fenced, Filtered, In Ground, Vinyl
Parking
- Garage: Yes
- Garage Spaces: 2
- Total Spaces: 6
- Parking Type: Attached Garage, Driveway, On Street, Off Street
- Garage Description: Garage - Front Entry, Oversized, Inside Access, Garage Door Opener, Built In, Additional Storage Area
Location
- Area: Upper Macungie Twp (12320)
- Municipality: UPPER MACUNGIE TWP
- County: LEHIGH
- Subdivision: HIGHGATE MANORS
- Driving Directions: Rt 22 West to 100 South. Follow 3.4 miles to Rt 222 South. First Right onto Grim Rd., Immediate Left onto Mosser Rd. Follow 0.5 miles to 2nd entrance into Highgate community. First Right onto Yorkshire Dr., home will be on Left.
School Information
- School District: Parkland
Heating & Cooling
- Central air: Yes
- Cooling Type: Central A/C
- Cooling Fuel: Electric
- Heating Type: 90% Forced Air, Zoned, Programmable Thermostat, Radiant, Forced Air
- Heating Fuel: Natural Gas, Electric
- Water Heater: Natural Gas
Utilities
- Sewer: Public Sewer
- Water: Public
Structural Information
- Architectural Style: Contemporary, Traditional
- Structure Type: Detached
- Construction: Vinyl Siding
- Basement: Yes
- Basement Entrance: Yes
- Basement Desc.: Outside Entrance, Interior Access, Partially Finished, Poured Concrete, Sump Pump, Walkout Level, Windows, Improved, Heated
- Foundation: Concrete Perimeter
- Stories Description: Lower 1, Main, Upper 1
- Square Feet: 4,039
- Sq. Ft. Source: Estimated
- Living Area: 3,939 Sq. Ft.
- Finished Above Grnd: 2,739 Sq. Ft.
- Finished Below Grnd: 1,200 Sq. Ft.
- Year Built: 2012
- Year Built Source: Assessor
Unit Information
Lot Features
- Lot Size (Acres): 0.22
- Lot Size (Sq. Ft.): 9,445
- Lot Size Source: Assessor
- Lot Dimensions: 84.00 x 112.00
- Street/Road Desc.: Black Top
- Zoning: R3
- Fencing (Description): Privacy
Financial Considerations
- Price Per Sq. Ft.: $301.2
- Assessment Year: 2025
- School Tax: $5,813
- City/TownTax: $207
- City/TownTax Freq: Annually
- County Tax: $1,227
- County Tax Freq: Annually
- Tax w/Assessment: $324,800
- Tax Amount: $7,249
- Tax Year: 2025
- Terms: Standard Sale
Disclosures and Reports
Listed by BHHS Fox & Roach-Allentown, Marissa Burkholder
Sold by Keller Williams Realty, CHRISTINE MILLER