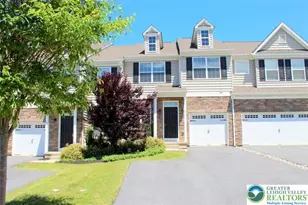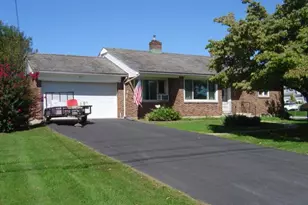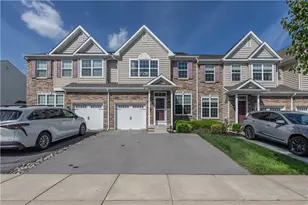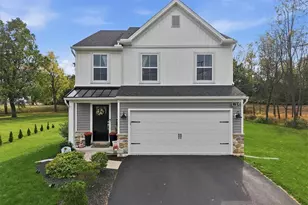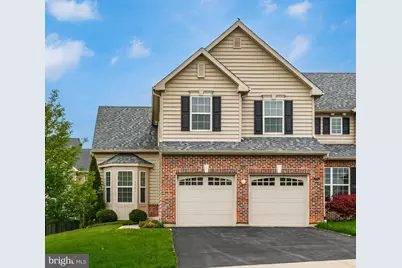

This is a carousel with tiles that activate property listing cards. Use the previous and next buttons to navigate.
$495,000 Sale Pending
This is a carousel with tiles that activate property listing cards. Use the previous and next buttons to navigate.
Full Property Details for 9701 Viceroy
General
- Price: $495,000
- HOA FEE: $30/month
- Taxes: $5,129 (2025)
- Status: Pending
- Type: Single Family
- Source: BrightMLSPhilly
- MLS ID: PALH2015426
- Updated: 5/7/2026
- Added to Site: 26 day(s) ago
Interior
- Interior Features: Kitchen - Island
- Fireplace: Yes
- Number of Fireplaces: 1
- Appliances: Built-In Microwave, Dishwasher, Disposal, Oven/Range - Gas, Refrigerator, Washer, Dryer
- Flooring: Carpet, Engineered Wood, Tile/Brick
Rooms
Bathrooms
- Total Bathrooms: 3
- Full Bathrooms: 2
- Half Bathrooms: 1
- Main Floor Baths: 3
- Main - Full Baths: 2
- Main - 1/2 Baths: 1
Bedrooms
- Total Bedrooms: 3
- Bedrooms Main & Up: 3
Parking
- Garage: Yes
- Garage Spaces: 2
- Total Spaces: 2
- Parking Type: Driveway, Attached Garage
- Garage Description: Built In, Garage - Front Entry
Location
- Area: Upper Macungie Twp (12320)
- Municipality: UPPER MACUNGIE TWP
- County: LEHIGH
- Subdivision: TREXLER FIELD
- Cross Streets: Schaefer Run Rd
- Driving Directions: RT 222 to Schaefer Run Rd to RIGHT on Crescent to RIGHT on Viceroy
- Direction Faces: South
School Information
- School District: Parkland
Community
- Association: Yes
- Pets Allowed: Yes
- Pets: No Pet Restrictions
Heating & Cooling
- Central air: Yes
- Cooling Type: Central A/C
- Cooling Fuel: Electric
- Heating Type: 90% Forced Air
- Heating Fuel: Natural Gas
- Water Heater: Natural Gas
Utilities
- Sewer: Public Sewer
- Water: Public
- Utility Description: Cable TV, Electric Available, Natural Gas Available, Phone, Sewer Available, Water Available
Structural Information
- Architectural Style: Colonial
- Structure Type: Twin/Semi-Detached
- Construction: Brick, Vinyl Siding
- Basement: Yes
- Basement Desc.: Full, Poured Concrete
- Foundation: Concrete Perimeter
- Roof: Architectural Shingle
- Walls/Ceilings: Dry Wall, High, Vaulted Ceilings
- Stories Description: Main
- Sq. Ft. Source: Assessor
- Year Built: 2026
- Year Built Source: Estimated
- Property Condition: Excellent
Additional Structures
- Other Structures: Loafing Shed
Lot Features
- Lot Size (Acres): 0.15
- Lot Size (Sq. Ft.): 6,534
- Lot Size Source: Estimated
- Zoning: R2
Green Features
- RFactor - Ceilings: 38
- RFactor - Walls: 38
Financial Considerations
- Association Fee: $30
- Assoc Fee Freq.: Monthly
- Assessment Year: 2025
- School Tax: $4,113
- County Tax: $868
- County Tax Freq: Annually
- Tax w/Assessment: $229,800
- Tax Amount: $5,129
- Tax Year: 2025
Disclosures and Reports
- Ownership: Fee Simple
- Condo: Yes
- Inclusions: Washer/Dryer, Dishwasher, Oven/Stove, Microwave, Refridgerator, Water Softener, Disposal, Garage Door Opener, QI Garage Door System, Smart Thermostat
Listed by Weichert Realtors, Andrew Vollo
Schools serving 9701 Viceroy
| Name | Grades | Distance |
|---|---|---|
Springhouse Middle School 1200 Springhouse Road, Allentown, PA 18104 | 6-8 | 7 mi |
Parkland Senior High School 2700 North Cedar Crest Boulevard, Allentown, PA 18104 | 9-12 | 8.7 mi |
Price & Sales History for 9701 Viceroy
Tax History for 9701 Viceroy
Estimate the Cost for 9701 Viceroy
9701 Viceroy, Breinigsville, PA 18031 (MLS# PALH2015426) is a Single Family property with 3 bedrooms, 2 full bathrooms and 1 partial bathroom. 9701 Viceroy is currently listed for $495,000 and was received on May 04, 2026. Want to learn more about 9701 Viceroy? Do you have questions about finding other Single Family real estate for sale in Breinigsville? You can browse all Breinigsville real estate or contact a Coldwell Banker agent to request more information.