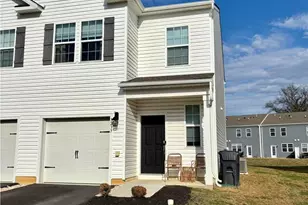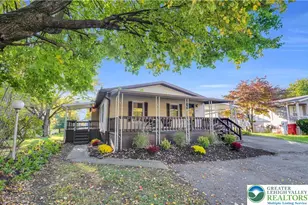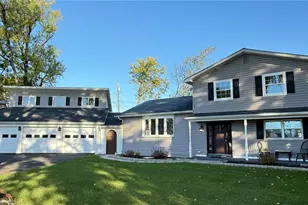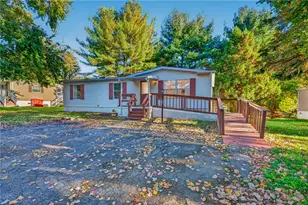
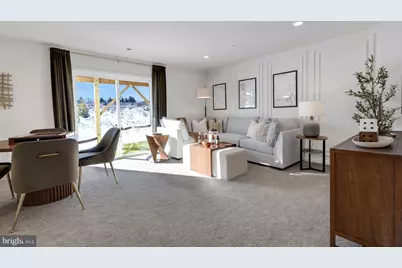
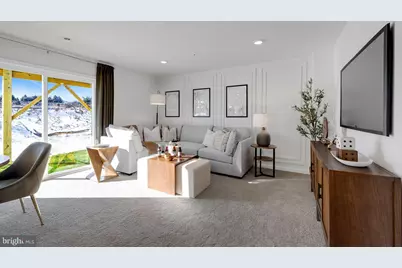
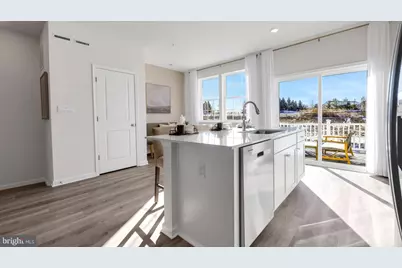
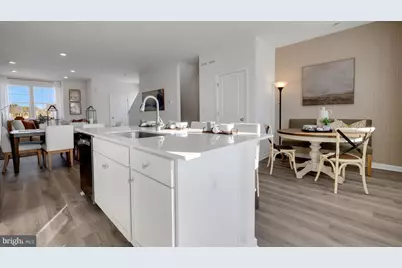
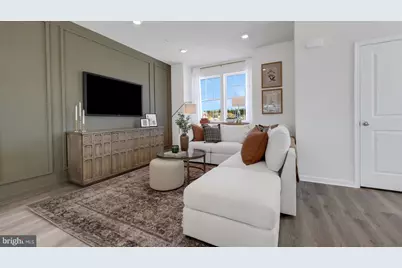
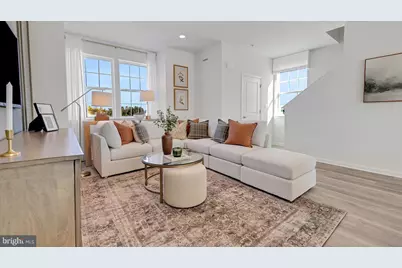
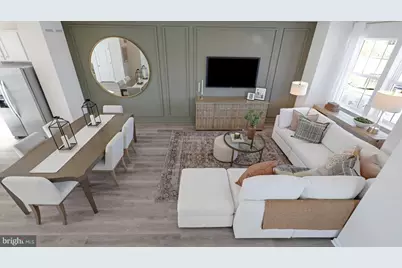
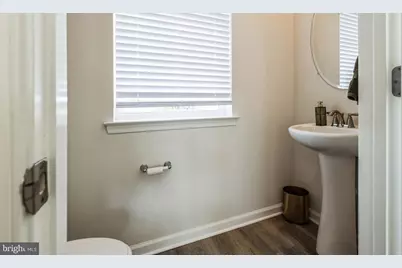
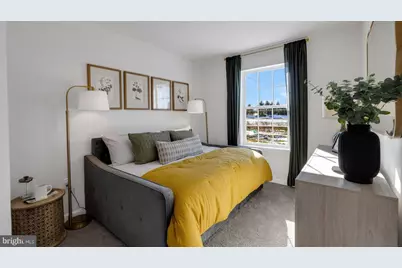
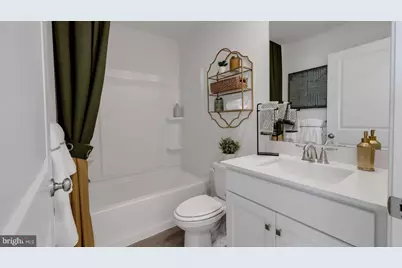
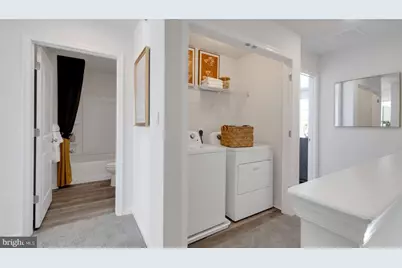
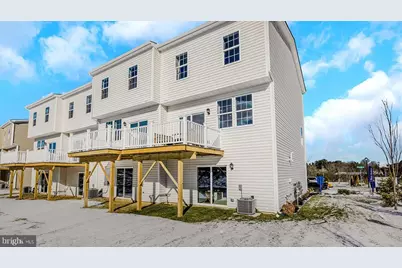
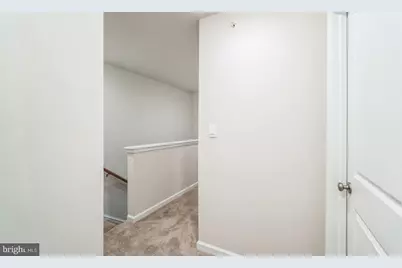
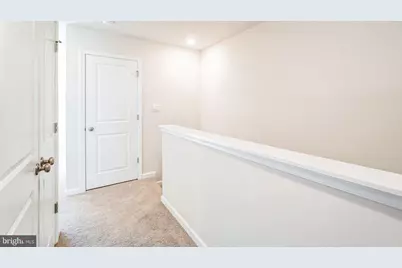
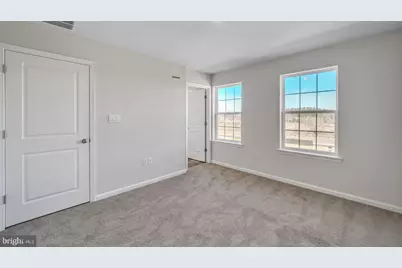
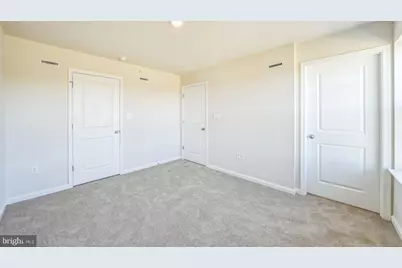
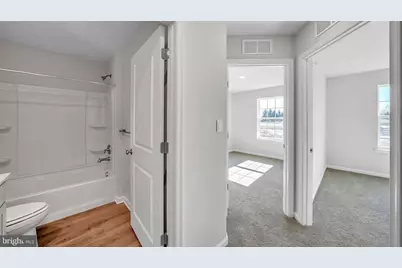
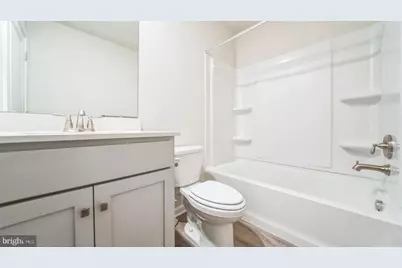
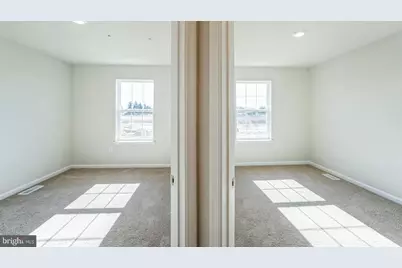
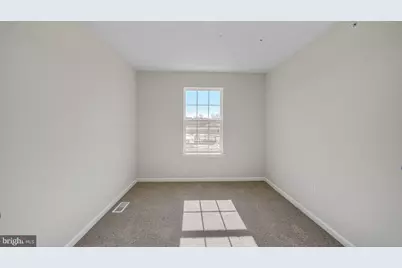
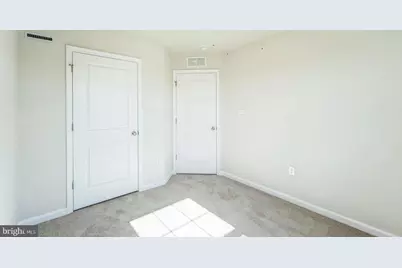
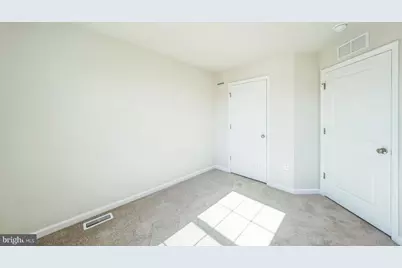
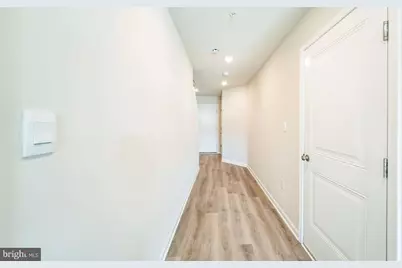
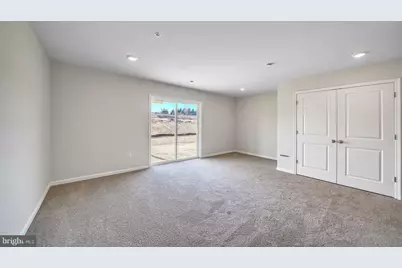
This is a carousel with tiles that activate property listing cards. Use the previous and next buttons to navigate.
$457,120
This is a carousel with tiles that activate property listing cards. Use the previous and next buttons to navigate.
Full Property Details for MLS# PALH2017202
General
- Price: $457,120
- HOA FEE: $131/month
- Taxes: (2027)
- Status: Active
- Type: Townhouse
- Source: BrightMLSPhilly
- MLS ID: PALH2017202
- Updated: 10/22/2026
- Added to Site: 9 day(s) ago
Interior
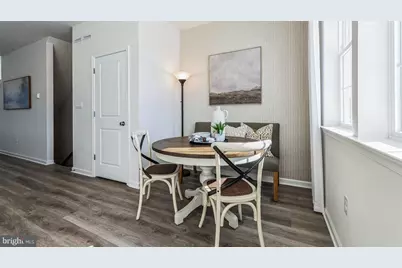
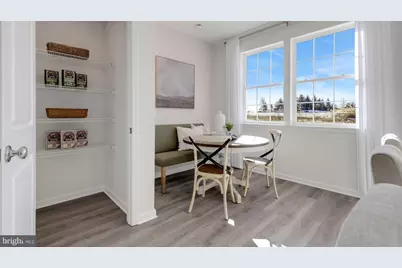
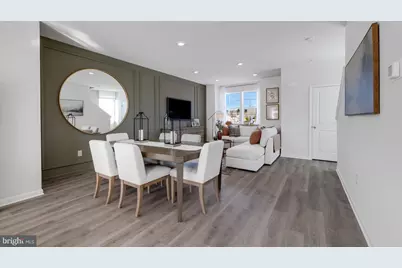
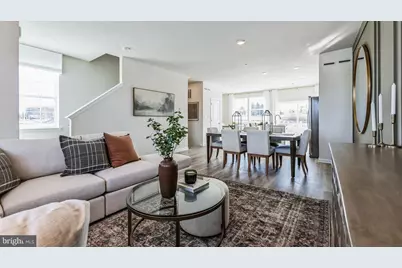
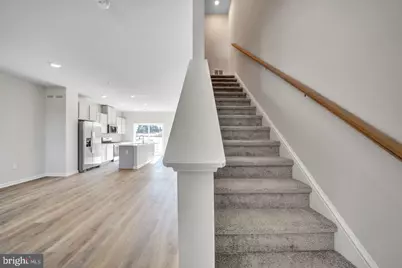
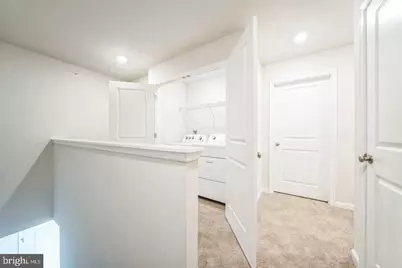
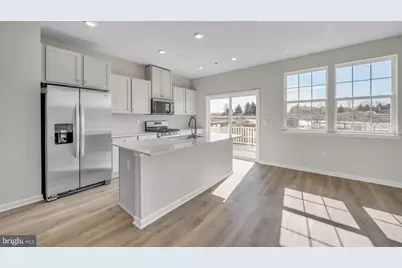
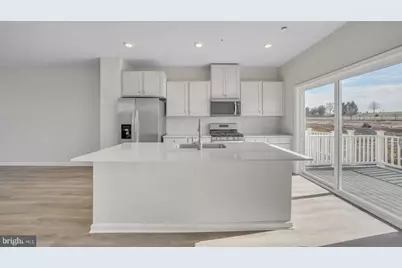
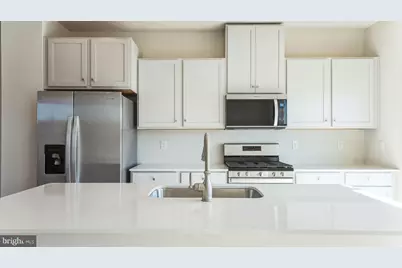
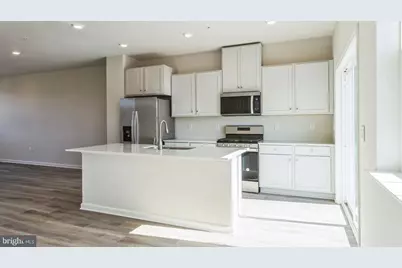
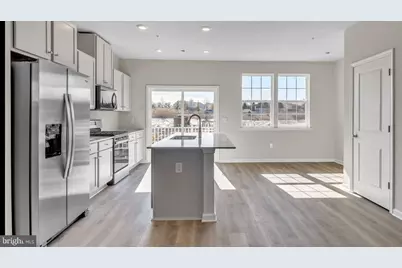
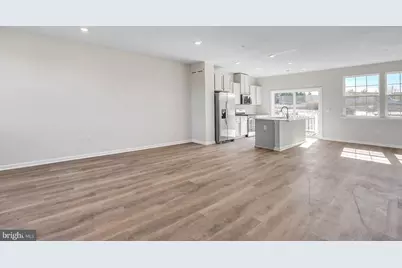
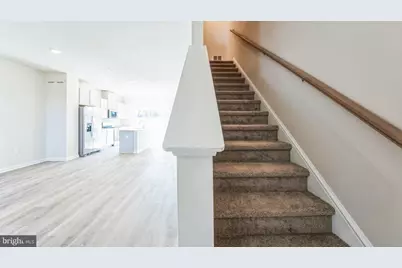
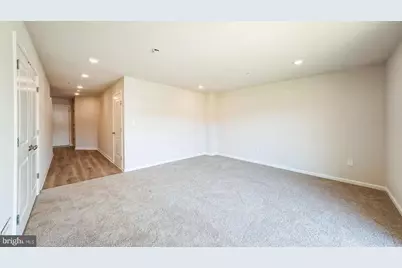
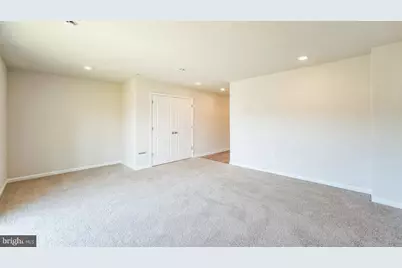
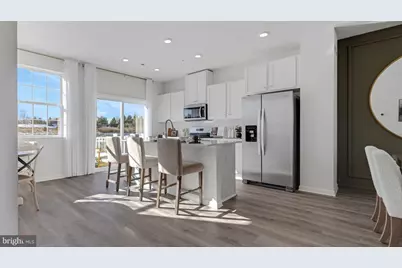
- Interior Features: Breakfast Area, Carpet, Combination Kitchen/Dining, Dining Area, Floor Plan - Open, Kitchen - Eat-In, Kitchen - Island, Pantry, Recessed Lighting, Upgraded Countertops, Walk-in Closet(s)
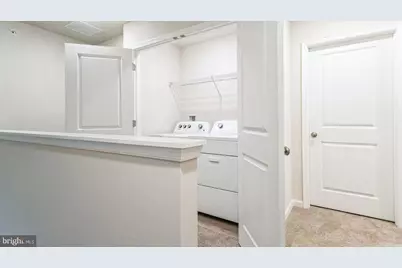
- Appliances: Dishwasher, Disposal, Exhaust Fan, Oven/Range - Electric, Washer/Dryer Hookups Only, Microwave
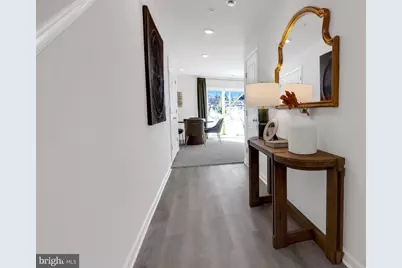
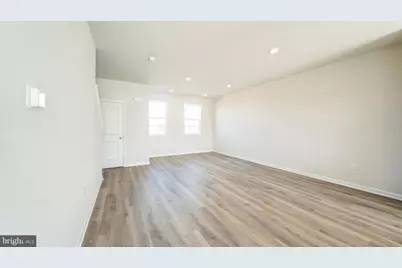
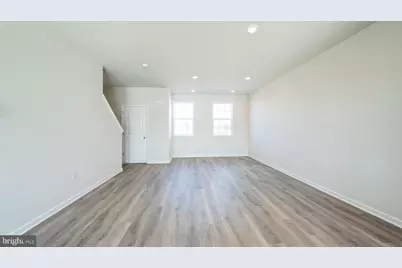
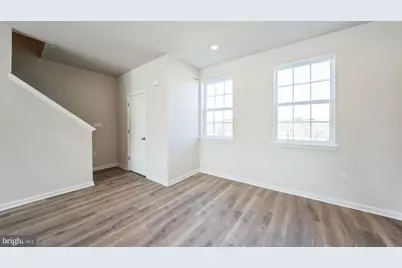
- Flooring: Carpet, Luxury Vinyl Plank
Rooms
Bathrooms
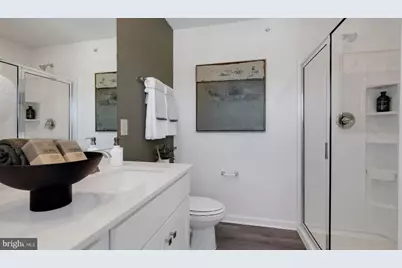
- Total Bathrooms: 3
- Full Bathrooms: 2
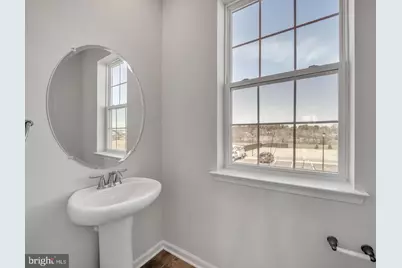
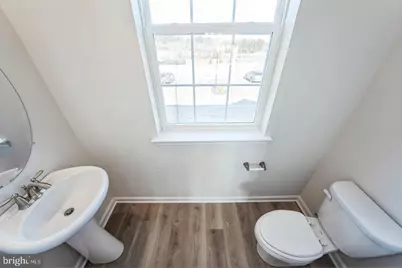
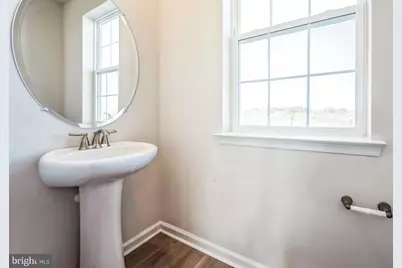
- Half Bathrooms: 1
- Upper Floor Baths: 2
- Upper - Full Baths: 2
- Main Floor Baths: 1
- Main - 1/2 Baths: 1
Bedrooms
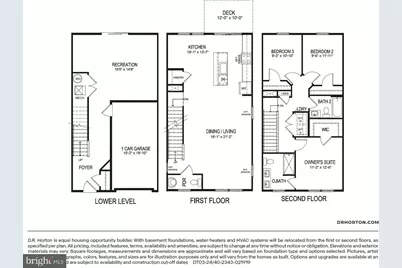
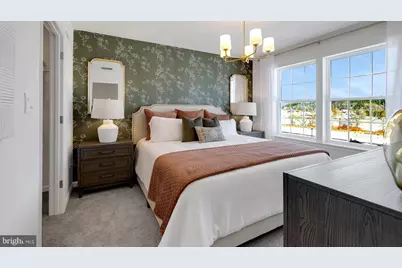
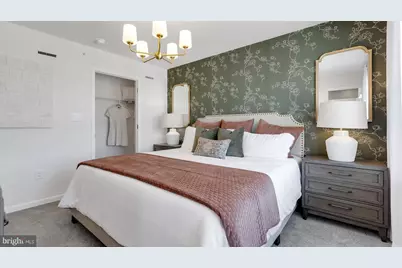
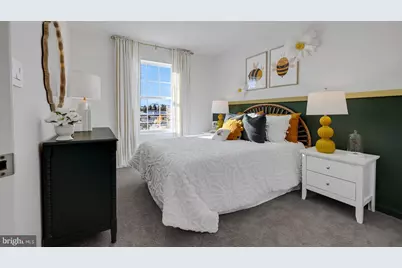
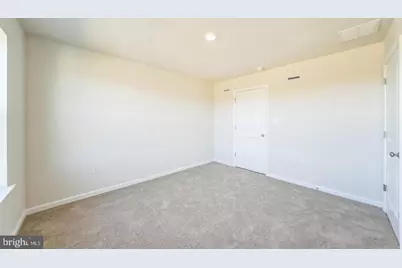
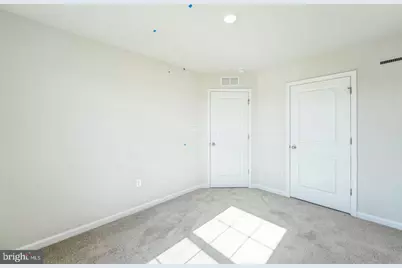
- Total Bedrooms: 3
- Bedrooms Upper: 3
Additional Information
- Security/Safety: Carbon Monoxide Detector(s), Main Entrance Lock, Sprinkler System - Indoor
Exterior
- Exterior Features: Sidewalks, Street Lights
- Porch/Patio/Deck: Deck(s)
Parking
- Garage: Yes
- Garage Spaces: 1
- Total Spaces: 1
- Parking Features: Concrete Driveway
- Parking Type: Attached Garage, Driveway, Parking Lot
- Garage Description: Garage - Front Entry
Location
- Area: Upper Macungie Twp (12320)
- Municipality: UPPER MACUNGIE TWP
- County: LEHIGH
- Cross Streets: Weilers Road
- Driving Directions: Merge onto PA-100 S/US 222 S toward Macungie/Reading, keep left to continue on PA-100 S, follow signs for US-100 S/Macungie/Pottstown, after 0.6 Miles turn left onto Weilers Road, the community will greet you on the left.
School Information
- School District: Parkland
- Elementary School: Fred Jaindl
- Middle School: Springhouse
- High School: Parkland
Community
- Association: Yes
- Assoc. Fees Include: Common Area Maintenance, Lawn Maintenance, Snow Removal
- Pets Allowed: Yes
- Pets: Dogs OK, Cats OK, Number Limit
Heating & Cooling
- Central air: Yes
- Cooling Type: Central A/C
- Cooling Fuel: Electric
- Heating Type: Forced Air
- Heating Fuel: Natural Gas
- Water Heater: Electric
Utilities
- Sewer: Public Sewer
- Water: Public
Structural Information
- Architectural Style: Traditional
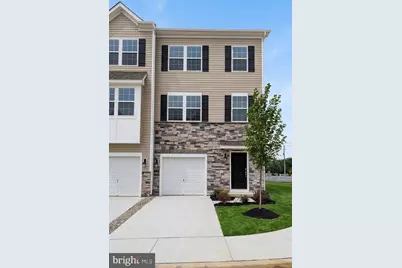
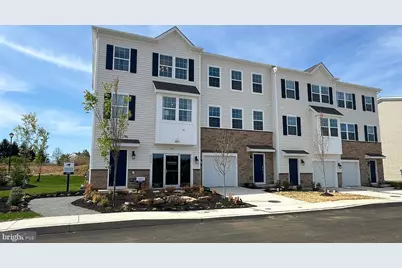
- Structure Type: End of Row/Townhouse
- Builder: D.R. Horton
- Model: Lafayette
- Construction: Stick Built, Vinyl Siding
- Foundation: Passive Radon Mitigation
- Roof: Architectural Shingle
- Walls/Ceilings: 9'+ Ceilings
- Stories Description: Main, Upper 1
- Square Feet: 1,969
- Sq. Ft. Source: Estimated
- Living Area: 1,969 Sq. Ft.
- Finished Above Grnd: 1,969 Sq. Ft.
- Year Built: 2026
- Year Built Source: Estimated
- Property Condition: Excellent
Lot Features
- Property View: Trees/Woods
- Lot Size Source: Estimated
- Zoning: RES
Financial Considerations
- Price Per Sq. Ft.: $232.16
- Association Fee: $131
- Assoc Fee Freq.: Monthly
- Tax Year: 2027
Disclosures and Reports
- Ownership: Fee Simple
Listed by D.R. Horton Realty of Pennsylvania, Gaitree Persaud Conley
Price & Sales History for MLS# PALH2017202
Estimate the Cost for MLS# PALH2017202
MLS# PALH2017202, Breinigsville, PA 18031 (MLS# PALH2017202) is a Townhouse property with 3 bedrooms, 2 full bathrooms and 1 partial bathroom. MLS# PALH2017202 is currently listed for $457,120 and was received on October 15, 2026. Want to learn more about MLS# PALH2017202? Do you have questions about finding other Townhouse real estate for sale in Breinigsville? You can browse all Breinigsville real estate or contact a Coldwell Banker agent to request more information.