This is a carousel with tiles that activate property listing cards. Use the previous and next buttons to navigate.
1/1
$335,000
This is a carousel with tiles that activate property listing cards. Use the previous and next buttons to navigate.
1/1
Property Description
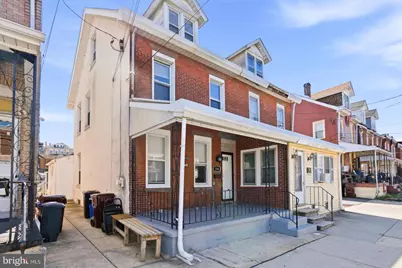
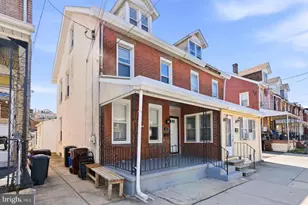
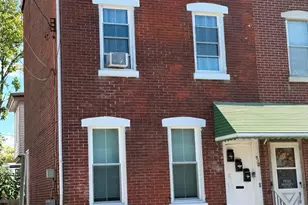
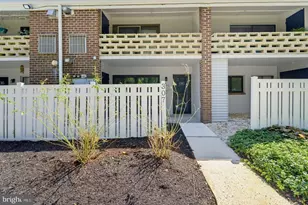
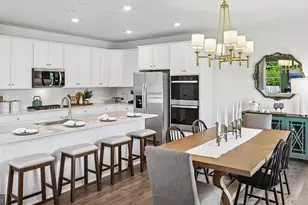
Here is your opportunity to call this affordable Bridgeport twin home! This home offers a fantastic layout, a great location and great amenities both inside and out. There is a wonderful front porch great for those spring evenings taking in the neighborhood sights and sounds. Entering the home, enjoy a great open concept layout with sight lines through the living room, dining room and kitchen. The home has luxury vinyl plank flooring throughout, overhead and recessed lighting and very nice ceiling heights. The kitchen has a U shaped layout with an abundance of cabinetry, quartz countertops, a stylish subway tile backsplash and stainless steel appliances. Conveniently off the kitchen there is a half bathroom and main floor laundry, a great convenience compared to trudging down to the basement for laundry. The door to the back patio and yard is accessed from this laundry room as well, so it is perfect after a day of outside activities to come back in through this area. On the second floor there are three nicely sized bedrooms and a stylish and modern full bathroom, complete with hex tile floors and a gorgeous tiled shower surround and tub. The third floor offers the 4th bedroom, a private retreat for your favorite household member. The basement of the home is large and great for storage. A natural gas water heater and natural gas boiler ensure comfort year round. Ideally situated within walking distance to Bridgeport's many amenities, the home boasts a Walk Score of 79 and offers easy access to local restaurants, bars, coffee shops, parks, and public transportation, including the Norristown Transit Center with regional rail service to Center City Philadelphia. Schedule your showing today.
Full Property Details
Full Property Details for 106 W 5th St
General
- Sold For: $335,000
- Taxes: $3,353 (2025)
- Status: Closed
- Type: Single Family
- Source: BrightMLSPhilly
- MLS ID: PAMC2174608
- Added to Site: 52 day(s) ago
Interior
- Appliances: Stainless Steel Appliances, Oven/Range - Electric
- Flooring: Ceramic Tile, Luxury Vinyl Plank
Rooms
Bathrooms
- Total Bathrooms: 2
- Full Bathrooms: 1
- Half Bathrooms: 1
- Upper Floor Baths: 1
- Upper - Full Baths: 1
- Main Floor Baths: 1
- Main - 1/2 Baths: 1
Bedrooms
- Total Bedrooms: 4
- Bedrooms Upper: 4
- Bedrooms-Up2: 1
Exterior
- Porch/Patio/Deck: Porch(es), Patio(s)
Parking
- Parking Type: On Street
Location
- Area: Bridgeport Boro (10602)
- Municipality: BRIDGEPORT BORO
- County: MONTGOMERY
- Driving Directions: GPS
School Information
- School District: Upper Merion Area
Community
- Pets Allowed: Yes
- Pets: No Pet Restrictions
Heating & Cooling
- Cooling Type: Window Unit(s)
- Cooling Fuel: Electric
- Heating Type: Hot Water, Radiator, Baseboard - Electric
- Heating Fuel: Natural Gas
- Water Heater: Natural Gas
Utilities
- Sewer: Public Sewer
- Water: Public
Structural Information
- Architectural Style: Colonial, Straight Thru
- Structure Type: Twin/Semi-Detached
- Construction: Brick
- Basement: Yes
- Basement Desc.: Full, Interior Access, Unfinished
- Foundation: Stone
- Windows: Replacement
- Stories Description: Main, Upper 1, Upper 2
- Square Feet: 1,662
- Sq. Ft. Source: Assessor
- Living Area: 1,662 Sq. Ft.
- Finished Above Grnd: 1,662 Sq. Ft.
- Year Built: 1885
- Year Built Source: Assessor
Lot Features
- Lot Size (Acres): 0.05
- Lot Size (Sq. Ft.): 2,200
- Lot Size Source: Assessor
- Lot Dimensions: 20.00 x 0.00
- Zoning: RES
Financial Considerations
- Price Per Sq. Ft.: $177.5
- Assessment Year: 2026
- School Tax: $1,818
- City/TownTax: $1,058
- City/TownTax Freq: Annually
- County Tax: $437
- County Tax Freq: Annually
- Tax w/Assessment: $80,040
- Tax Amount: $3,353
- Tax Year: 2025
- Terms: Standard Sale
- Tax Total Finished Sq. Ft.: 1662
Disclosures and Reports
- Ownership: Fee Simple
- Lot Number: 27
Listed by Keller Williams Real Estate - Media, John Knisely
Sold by RE/MAX Of Reading, Beatriz Carannante

Get Pre-Approved Today
Schools
Schools serving 106 W 5th St
School District:Upper Merion Area School District
| Name | Grades | Distance |
|---|---|---|
Bridgeport Elementary School 900 Bush and School Lane, Bridgeport, PA 19405 | K-4 | 0.3 mi |
Upper Merion Middle School 450 Keebler Road, King of Prussia, PA 19406 | 5-8 | 2 mi |
Upper Merion High School 465 Crossfield Road, King of Prussia, PA 19406 | 9-12 | 1.9 mi |
Disclaimer:
School attendance boundaries provided by ATTOM Data Solutions and are for reference only. Contact the school directly to verify enrollment eligibility.
Price & Sales History for 106 W 5th St
Date
Details
Price
Change
Source
5/04/2026
Sold
$335,000
13.56%
MLS
4/09/2026
Listed
$295,000
—
MLS
Disclaimer: Historical sales information is derived from public records provided by the county offices. Information is not guaranteed and should be independently verified.
106 W 5th Street, Bridgeport, PA 19405 (MLS# PAMC2174608) is a Single Family property that was sold at $335,000 on May 04, 2026. Want to learn more about 106 W 5th Street? Do you have questions about finding other Single Family real estate for sale in Bridgeport? You can browse all Bridgeport real estate or contact a Coldwell Banker agent to request more information.