Full Property Details for 114 W 7th St
General
- Price: $345,000
- Taxes: $3,583 (2026)
- Status: Pending
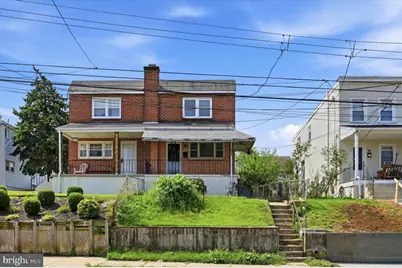
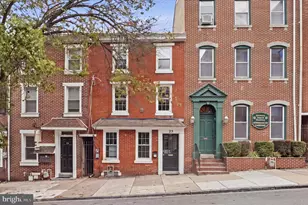
- Type: Townhouse
- Source: BrightMLSPhilly
- MLS ID: PAMC2191742
- Updated: 9/25/2026
- Added to Site: 48 day(s) ago
Interior
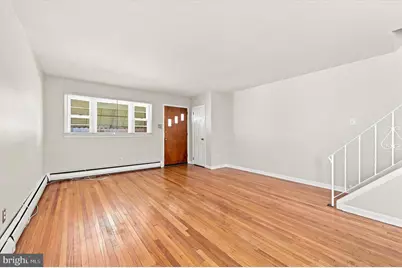
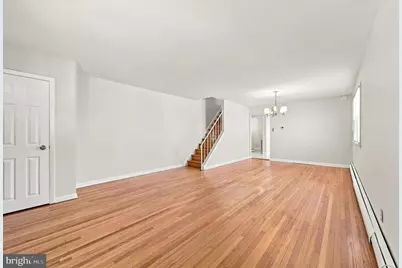
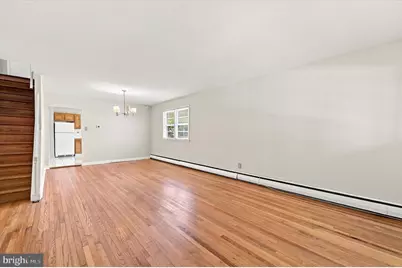
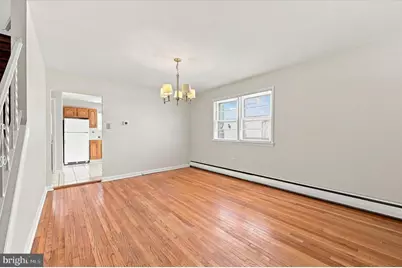
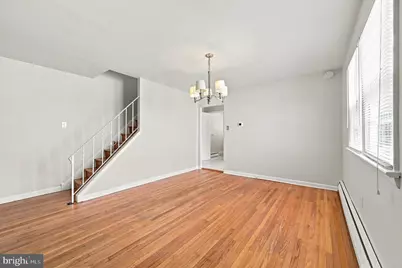
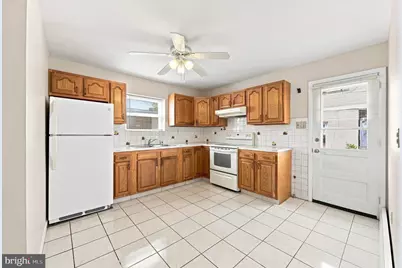
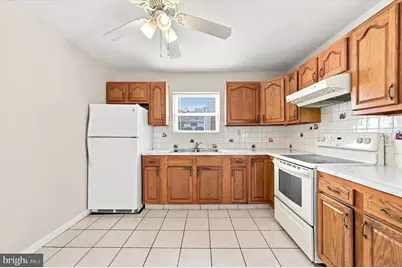
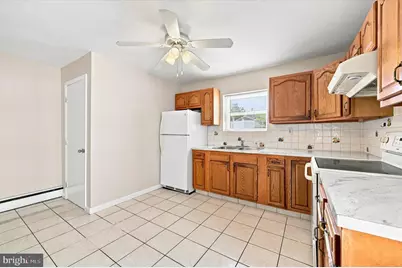
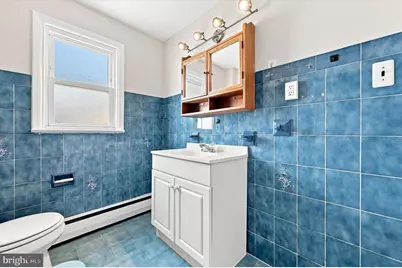
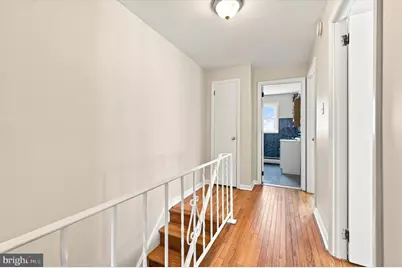
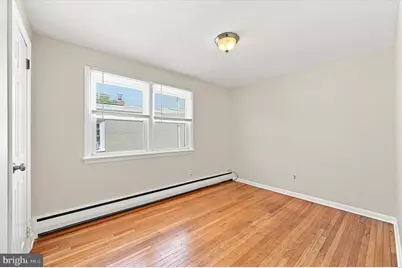
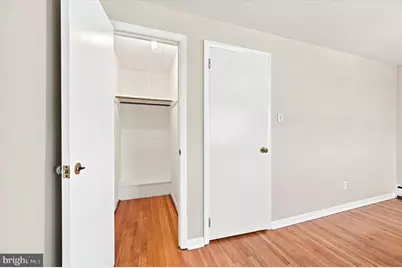
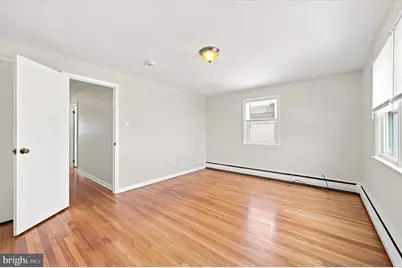
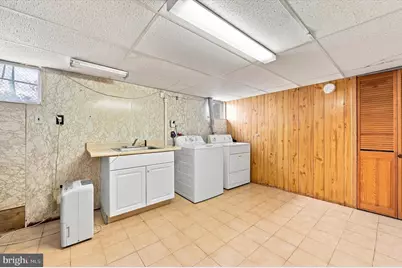
- Rooms/Areas: Living Room, Dining Room, Primary Bedroom, Bedroom 2, Kitchen, Basement, Bedroom 1, Bathroom 1
- Interior Features: Ceiling Fan(s), Kitchen - Eat-In
- Flooring: Hardwood, Ceramic Tile
Rooms
- Total Bathrooms: 2
- Full Bathrooms: 1
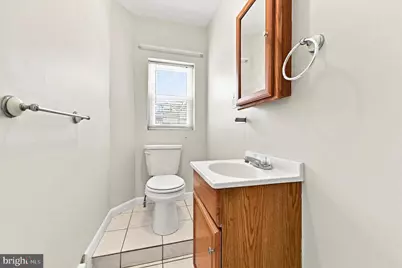
- Half Bathrooms: 1
- Upper Floor Baths: 1
- Upper - Full Baths: 1
- Main Floor Baths: 1
- Main - 1/2 Baths: 1
- Total Bedrooms: 3
- Bedrooms Upper: 3
Exterior
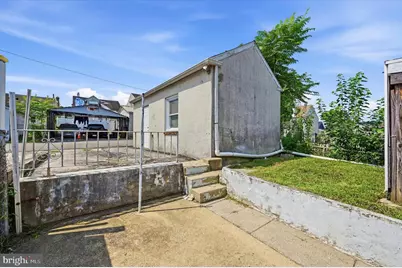
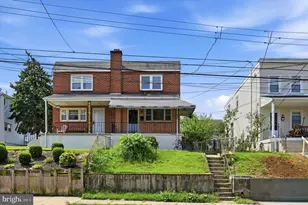
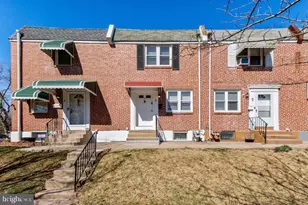
- Exterior Features: Awning(s), Sidewalks, Street Lights
- Porch/Patio/Deck: Porch(es)
Parking
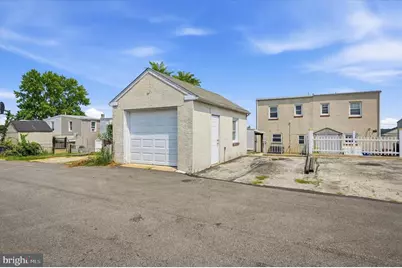
- Garage: Yes
- Garage Spaces: 1
- Total Spaces: 2
- Parking Type: Detached Garage, Driveway, Off Street, On Street
- Garage Description: Garage - Rear Entry, Additional Storage Area
Location
- Area: Bridgeport Boro (10602)
- Municipality: BRIDGEPORT BORO
- County: MONTGOMERY
- Cross Streets: Mill
- Driving Directions: Use GPS
School Information
- School District: Upper Merion Area
- High School: Upper Merion
Heating & Cooling
- Cooling Type: Window Unit(s)
- Cooling Fuel: Electric
- Heating Type: Baseboard - Hot Water
- Heating Fuel: Natural Gas
- Water Heater: Electric
Utilities
- Sewer: Public Sewer
- Water: Public
- Utility Description: Cable TV, Phone
Structural Information
- Architectural Style: Colonial, Traditional
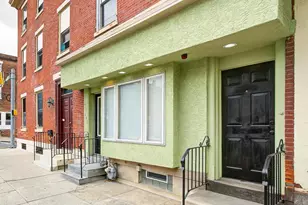
- Structure Type: End of Row/Townhouse
- Construction: Stucco
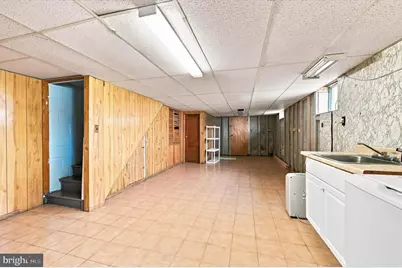
- Basement: Yes
- Basement Desc.: Full, Partially Finished
- Foundation: Block
- Roof: Flat
- Windows: Replacement
- Stories Description: Lower 1, Main, Upper 1
- Square Feet: 1,248
- Sq. Ft. Source: Assessor
- Living Area: 1,248 Sq. Ft.
- Finished Above Grnd: 1,248 Sq. Ft.
- Year Built: 1960
- Year Built Source: Assessor
- Property Condition: Excellent, Very Good, Good, Average
Lot Features
- Lot Size (Acres): 0.07
- Lot Size (Sq. Ft.): 3,100
- Lot Size Source: Assessor
- Lot Dimensions: 25.00 x 0.00
- Zoning: R2
Financial Considerations
- Price Per Sq. Ft.: $276.44
- Assessment Year: 2026
- School Tax: $2,028
- City/TownTax: $1,072
- City/TownTax Freq: Annually
- County Tax: $442
- County Tax Freq: Annually
- Tax w/Assessment: $81,050
- Tax Amount: $3,583
- Tax Year: 2026
- Tax Total Finished Sq. Ft.: 1248
Disclosures and Reports
- Ownership: Fee Simple
- Lot Number: 98
Listed by RE/MAX Ready, William J Howlett











![[Address not provided], Norristown, PA 19401 - Photo 1](https://m1.cbhomes.com/p/339/PAMC2193482/aB69Db93a742417/s23cc.webp)