
This is a carousel with tiles that activate property listing cards. Use the previous and next buttons to navigate.
1/1
$570,000
This is a carousel with tiles that activate property listing cards. Use the previous and next buttons to navigate.
1/1
Property Description
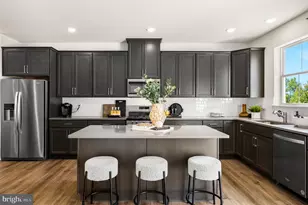
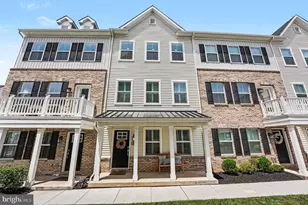
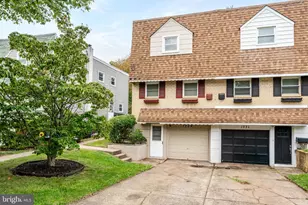
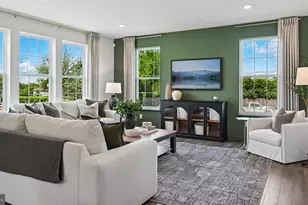
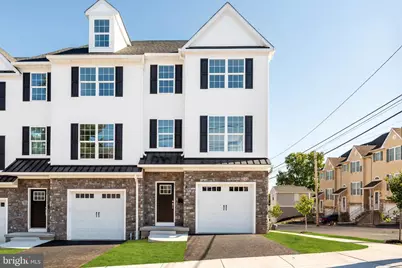
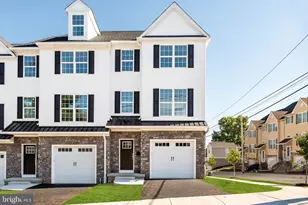
No HOA. Private backyards that can be fenced. Only six homes available! Some units are quick delivery and others you can still make selections and truly make it your own. Welcome to Bridgeview Crossing, a boutique townhome community featuring just seven exclusive residences, thoughtfully built by Vuotto Builders, a respected custom home builder known for quality craftsmanship and attention to detail. These beautifully designed homes offer spacious 3- and 4-bedroom floor plans, 2.5 bathrooms, and three levels of well-planned living space, combining modern luxury with everyday functionality. Enter from the covered front porch into a welcoming foyer with a coat closet, then continue into the open-concept main level featuring 9-foot ceilings, luxury vinyl flooring, recessed lighting, and abundant natural light. A convenient powder room and pantry enhance the layout without compromising style. The gourmet kitchen is the heart of the home, showcasing an impressive 8-foot island, 42-inch cabinetry, quartz countertops, and a full suite of GE stainless steel appliances. The kitchen flows seamlessly to your private Trex deck, ideal for entertaining or relaxing outdoors, with the added benefit of a backyard that can be fenced for additional privacy. Upstairs, the primary suite offers a peaceful retreat with a walk-in closet and a spa-inspired bathroom featuring dual vanities, tile flooring, and a walk-in shower with a semi-frameless glass door. A spacious second bedroom, full hall bath, linen closet, and a conveniently located laundry area complete this level. All bedrooms are wired for ceiling fans for added comfort and flexibility. The top floor features a third bedroom perfect for a guest suite, home office, or private retreat, along with a deep storage closet for added versatility. The finished lower level expands your living space and opens to a second Trex deck, creating even more room for outdoor entertaining. Additional highlights include direct access to a 1-car garage wired and ready for an EV charger, extra storage, and a private driveway. Located in the highly regarded Upper Merion School District, and just minutes from King of Prussia, Conshohocken, major commuter routes, shopping, dining, and recreation, Bridgeview Crossing delivers modern new-construction living, custom-builder quality, and exceptional convenience-all with no HOA fees.
Full Property Details
Full Property Details for 201 W 8th St
General
- Sold For: $570,000
- Taxes: $295 (2025)
- Status: Closed
- Type: Townhouse
- Source: BrightMLSPhilly
- MLS ID: PAMC2167214
- Added to Site: 109 day(s) ago
Interior
- Number of Rooms: 9
- Rooms/Areas: Living Room, Dining Room, Primary Bedroom, Bedroom 2, Bedroom 3, Kitchen, Bathroom 2, Primary Bathroom, Half Bath
Rooms
Bathrooms
- Total Bathrooms: 3
- Full Bathrooms: 2
- Half Bathrooms: 1
- Upper Floor Baths: 2
- Upper - Full Baths: 2
- Main Floor Baths: 1
- Main - 1/2 Baths: 1
Bedrooms
- Total Bedrooms: 3
- Bedrooms Upper: 3
- Bedrooms-Up2: 1
Exterior
- Porch/Patio/Deck: Deck(s)
Parking
- Garage: Yes
- Garage Spaces: 1
- Total Spaces: 2
- Parking Type: Attached Garage, Driveway
- Garage Description: Garage - Front Entry, Inside Access, Garage Door Opener
Location
- Area: Bridgeport Boro (10602)
- Municipality: BRIDGEPORT BORO
- County: MONTGOMERY
- Cross Streets: Green St
- Driving Directions: use GPS
School Information
- School District: Upper Merion Area
Heating & Cooling
- Central air: Yes
- Cooling Type: Central A/C
- Cooling Fuel: Electric
- Heating Type: Forced Air
- Heating Fuel: Natural Gas
- Water Heater: Natural Gas
Utilities
- Sewer: Public Sewer
- Water: Public
Structural Information
- Architectural Style: Craftsman, Straight Thru
- Structure Type: End of Row/Townhouse
- Construction: Stone, Vinyl Siding
- Basement: Yes
- Basement Entrance: Yes
- Basement Desc.: Fully Finished, Garage Access, Outside Entrance, Walkout Level
- Foundation: Slab
- Stories Description: Main, Upper 1, Upper 2
- Square Feet: 2,300
- Sq. Ft. Source: Estimated
- Living Area: 2,300 Sq. Ft.
- Finished Above Grnd: 2,300 Sq. Ft.
- Year Built: 2025
- Year Built Source: Estimated
- Property Condition: Excellent
Lot Features
- Lot Size (Acres): 0.05
- Lot Size (Sq. Ft.): 2,178
- Lot Size Source: Estimated
- Zoning: RES
Financial Considerations
- Price Per Sq. Ft.: $247.83
- School Tax: $168
- City/TownTax: $90
- City/TownTax Freq: Annually
- County Tax: $39
- County Tax Freq: Annually
- Tax w/Assessment: $7,430
- Tax Amount: $295
- Tax Year: 2025
- Terms: Standard Sale
Disclosures and Reports
- Ownership: Fee Simple
Get Pre-Approved Today
Schools
Schools serving 201 W 8th St
School District:Upper Merion Area School District
| Name | Grades | Distance |
|---|---|---|
Bridgeport Elementary School 900 Bush and School Lane, Bridgeport, PA 19405 | K-4 | 0.2 mi |
Upper Merion Middle School 450 Keebler Road, King of Prussia, PA 19406 | 5-8 | 1.9 mi |
Upper Merion High School 465 Crossfield Road, King of Prussia, PA 19406 | 9-12 | 1.8 mi |
Disclaimer:
School attendance boundaries provided by ATTOM Data Solutions and are for reference only. Contact the school directly to verify enrollment eligibility.
Price & Sales History for 201 W 8th St
Date
Details
Price
Change
Source
5/06/2026
Sold
$570,000
—
MLS
2/08/2026
Listed
$570,000
—
MLS
Disclaimer: Historical sales information is derived from public records provided by the county offices. Information is not guaranteed and should be independently verified.
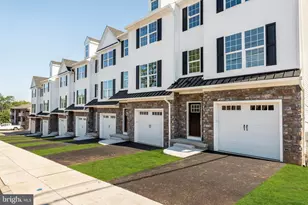
201 W Eighth St, Bridgeport, PA 19405 (MLS# PAMC2167214) is a Townhouse property that was sold at $570,000 on May 06, 2026. This property was listed by Samantha Vasaturo from our Conshohocken Office.Want to learn more about 201 W Eighth St? Do you have questions about finding other Townhouse real estate for sale in Bridgeport? You can browse all Bridgeport real estate or contact a Coldwell Banker agent to request more information.