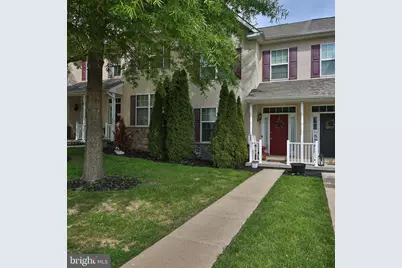
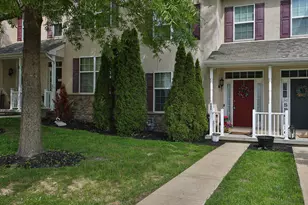
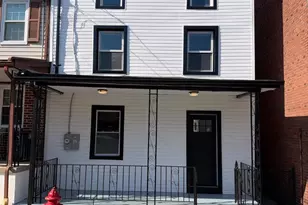
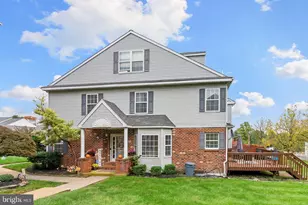
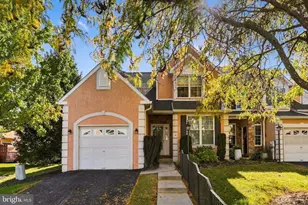
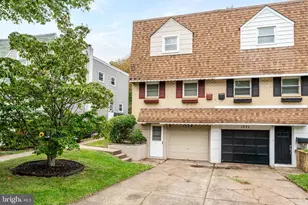
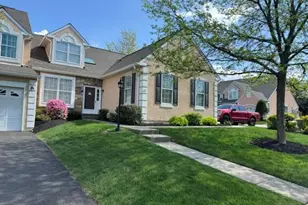
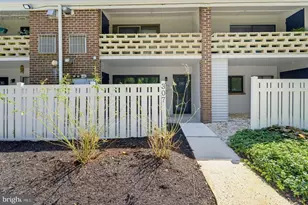
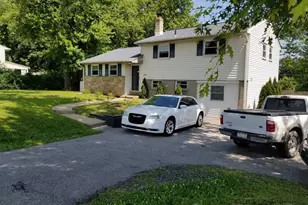
Full Property Details for 545 Grove St
General
- Sold For: $430,000
- HOA FEE: $130/month
- Taxes: $5,906 (2025)
- Status: Closed
- Type: Townhouse
- Source: BrightMLSPhilly
- MLS ID: PAMC2179794
- Added to Site: 155 day(s) ago
Interior
- Rooms/Areas: Living Room, Dining Room, Primary Bedroom, Bedroom 2, Bedroom 3, Kitchen, Den, Laundry, Utility Room, Bathroom 2, Bathroom 3, Primary Bathroom, Half Bath
- Interior Features: Bathroom - Tub Shower, Bathroom - Stall Shower, Carpet, Floor Plan - Open, Kitchen - Eat-In, Primary Bath(s), Walk-in Closet(s)
- Appliances: Built-In Microwave, Dishwasher, Disposal, Dryer, Oven/Range - Electric, Washer, Water Heater
- Flooring: Carpet, Ceramic Tile, Hardwood, Vinyl
Rooms
- Total Bathrooms: 4
- Full Bathrooms: 3
- Half Bathrooms: 1
- Upper 2 - Full Baths: 1
- Upper Floor Baths: 3
- Upper - Full Baths: 3
- Main Floor Baths: 1
- Main - 1/2 Baths: 1
- Total Bedrooms: 3
- Bedrooms Upper: 3
- Bedrooms-Up2: 1
Exterior
- Exterior Features: Sidewalks, Street Lights
- Porch/Patio/Deck: Deck(s)
Parking
- Garage: Yes
- Garage Spaces: 1
- Total Spaces: 2
- Parking Type: Attached Garage, Driveway, Off Street
- Garage Description: Garage - Rear Entry
Location
- Area: Bridgeport Boro (10602)
- Municipality: BRIDGEPORT BORO
- County: MONTGOMERY
- Subdivision: UNION HILL
- Cross Streets: Union
- Driving Directions: Rte 202 to Fourth Street, right on Depot, right on Ford, left on Union, left on Grove to #545 on left.
School Information
- School District: Upper Merion Area
Community
- Association: Yes
- Assoc. Name: UNION HILL
- Assoc. Fees Include: Lawn Maintenance, Snow Removal
Heating & Cooling
- Central air: Yes
- Cooling Type: Central A/C
- Cooling Fuel: Electric
- Heating Type: Central
- Heating Fuel: Natural Gas
- Water Heater: Natural Gas
Utilities
- Sewer: Public Sewer
- Water: Public
Structural Information
- Architectural Style: Colonial
- Structure Type: Interior Row/Townhouse
- Construction: Stucco, Vinyl Siding
- Basement: Yes
- Basement Entrance: Yes
- Basement Desc.: Garage Access, Outside Entrance, Partially Finished, Poured Concrete
- Foundation: Concrete Perimeter
- Roof: Shingle
- Stories Description: Main, Upper 1, Upper 2
- Square Feet: 2,022
- Sq. Ft. Source: Assessor
- Living Area: 2,022 Sq. Ft.
- Finished Above Grnd: 1,822 Sq. Ft.
- Finished Below Grnd: 200 Sq. Ft.
- Year Built: 2011
- Year Built Source: Assessor
- Property Condition: Excellent
Lot Features
- Lot Size (Acres): 0.05
- Lot Size (Sq. Ft.): 2,020
- Lot Size Source: Assessor
- Zoning: RESIDENTIAL SINGLE FAMILY
Financial Considerations
- Price Per Sq. Ft.: $240.94
- Association Fee: $130
- Assoc Fee Freq.: Monthly
- Assessment Year: 2026
- School Tax: $3,202
- City/TownTax: $1,865
- City/TownTax Freq: Annually
- County Tax: $769
- County Tax Freq: Annually
- Tax w/Assessment: $140,970
- Tax Amount: $5,906
- Tax Year: 2025
- Terms: Standard Sale
- Tax Total Finished Sq. Ft.: 2022
Disclosures and Reports
- Ownership: Fee Simple
- Exclusions: Video Doorbell system and Freezer in Garage.
- Inclusions: Washer, Dryer and Refrigerator all in as-is condition.
- Lot Number: 84
Listed by RE/MAX Central - Blue Bell, Mary Mastroeni
Sold by Canaan Realty Investment Group, yuan hong tang