
This is a carousel with tiles that activate property listing cards. Use the previous and next buttons to navigate.
1/1
$489,000
This is a carousel with tiles that activate property listing cards. Use the previous and next buttons to navigate.
1/1
Property Description
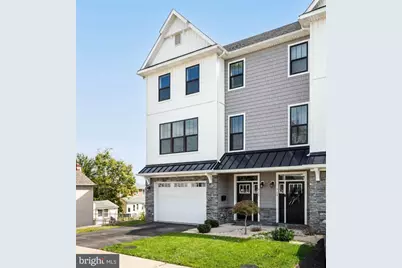
Welcome to this spacious twin home in the highly sought-after Bridgeport community, located within the desirable Upper Merion School District! Just a few years young, this beautifully upgraded home offers exceptional space and thoughtful design. The main living level offers a bright, open-concept floor plan with gleaming hardwood floors and extensive custom millwork throughout. The spacious kitchen is the heart of the home, featuring an oversized island with the microwave conveniently built in, abundant cabinetry, and an easy flow into the dining and living areas. Sliding doors lead to the deck, creating the perfect setting for morning coffee, entertaining, or enjoying the outdoors. A convenient powder room completes this level. Upstairs, the luxurious primary suite offers a spacious bedroom with custom closets and a beautifully appointed primary bath featuring a double-sink vanity and frameless glass shower. Two additional generously sized bedrooms share a full hall bath, while the conveniently located laundry area adds everyday functionality. The lower level features an attached garage, along with a finished sitting room and full bath perfect for a home office, guest space, exercise area, or relaxing retreat. With its open layout, quality finishes, extensive millwork, gleaming hardwood floors, custom storage, finished lower level, attached garage, and wired for an EV charging station, this exceptional home offers modern comfort in a fantastic Bridgeport location. Conveniently located near major roadways, shopping, dining, and all that the surrounding area has to offer!
Full Property Details
Full Property Details for 711 Mill St
General
- Sold For: $489,000
- Taxes: $5,620 (2026)
- Status: Closed
- Type: Single Family
- Source: BrightMLSPhilly
- MLS ID: PAMC2195464
- Days on Market: 41 days
- Added to Site: 60 day(s) ago
Interior
- Fireplace: Yes
- Number of Fireplaces: 1
Rooms
Bathrooms
- Total Bathrooms: 4
- Full Bathrooms: 3
- Half Bathrooms: 1
- Upper Floor Baths: 2
- Upper - Full Baths: 2
- Main Floor Baths: 1
- Main - 1/2 Baths: 1
- Lower Floor Baths: 1
- Lower - Full Baths: 1
Bedrooms
- Total Bedrooms: 3
- Bedrooms Upper: 3
Parking
- Garage: Yes
- Garage Spaces: 1
- Total Spaces: 1
- Parking Type: Attached Garage
- Garage Description: Garage - Front Entry, Garage Door Opener, Inside Access
Location
- Area: Bridgeport Boro (10602)
- Municipality: BRIDGEPORT BORO
- County: MONTGOMERY
- Driving Directions: Waze
School Information
- School District: Upper Merion Area
- Elementary School: Bridgeport
- Middle School: U Merion
- High School: U.Merion
Heating & Cooling
- Central air: Yes
- Cooling Type: Central A/C
- Cooling Fuel: Natural Gas
- Heating Type: Central
- Heating Fuel: Natural Gas
- Water Heater: Natural Gas
Utilities
- Sewer: Public Sewer
- Water: Public
Structural Information
- Architectural Style: Craftsman
- Structure Type: Twin/Semi-Detached
- Construction: Vinyl Siding
- Foundation: Slab
- Stories Description: Lower 1, Main, Upper 1
- Square Feet: 1,646
- Sq. Ft. Source: Assessor
- Living Area: 1,646 Sq. Ft.
- Finished Above Grnd: 1,646 Sq. Ft.
- Year Built: 2020
- Year Built Source: Assessor
- Property Condition: Excellent
Unit Information
Unit 1
- Bathrooms-Lower: 1
Lot Features
- Lot Size (Acres): 0.05
- Lot Size (Sq. Ft.): 2,329
- Lot Size Source: Assessor
- Zoning: RES
Financial Considerations
- Price Per Sq. Ft.: $303.16
- Assessment Year: 2026
- School Tax: $3,181
- City/TownTax: $1,681
- City/TownTax Freq: Annually
- County Tax: $694
- County Tax Freq: Annually
- Tax w/Assessment: $127,120
- Tax Amount: $5,620
- Tax Year: 2026
- Terms: Standard Sale
- Tax Total Finished Sq. Ft.: 1646
Disclosures and Reports
- Ownership: Fee Simple
- Inclusions: Refrigerator, washer, dryer
- Lot Number: 2
Get Pre-Approved Today
Schools
Schools serving 711 Mill St
School District:Upper Merion Area School District
| Name | Grades | Distance |
|---|---|---|
Bridgeport Elementary School 900 Bush and School Lane, Bridgeport, PA 19405 | K-4 | 0.2 mi |
Upper Merion Middle School 450 Keebler Road, King of Prussia, PA 19406 | 5-8 | 2 mi |
Upper Merion High School 465 Crossfield Road, King of Prussia, PA 19406 | 9-12 | 1.9 mi |
Disclaimer:
School attendance boundaries provided by ATTOM Data Solutions and are for reference only. Contact the school directly to verify enrollment eligibility.
Price & Sales History for 711 Mill St
Date
Details
Price
Change
Source
11/16/2026
Sold
$489,000
-2%
MLS
10/07/2026
Price Reduced
$499,000
-3.11%
MLS
9/23/2026
Listed
$515,000
—
MLS
Disclaimer: Historical sales information is derived from public records provided by the county offices. Information is not guaranteed and should be independently verified.
711 Mill Street, Bridgeport, PA 19405 (MLS# PAMC2195464) is a Single Family property that was sold at $489,000 on November 16, 2026. This property was listed by Noele Stinson from our Conshohocken Office.Want to learn more about 711 Mill Street? Do you have questions about finding other Single Family real estate for sale in Bridgeport? You can browse all Bridgeport real estate or contact a Coldwell Banker agent to request more information.

