
This is a carousel with tiles that activate property listing cards. Use the previous and next buttons to navigate.
1/1
$550,000
This is a carousel with tiles that activate property listing cards. Use the previous and next buttons to navigate.
1/1
Property Description
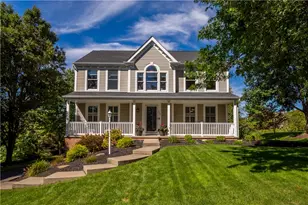
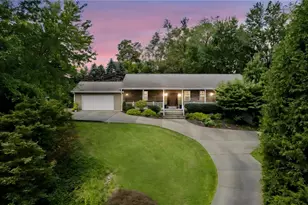
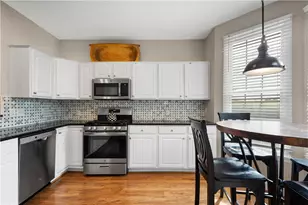
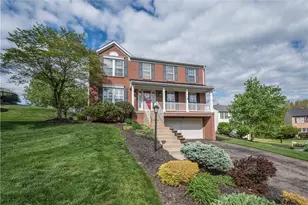
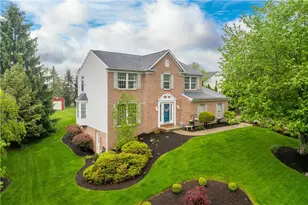
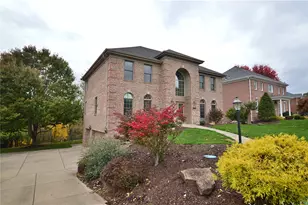
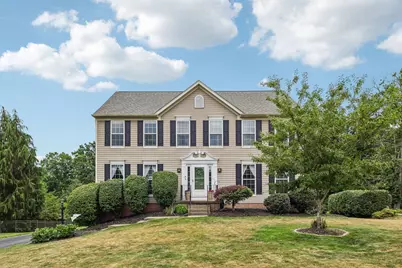
Welcome to this beautifully maintained, move-in ready home nestled at the end of a quiet cul-de-sac in the South Fayette School District. Offering an ideal blend of style, comfort, and functionality, this home features beautiful hardwood flooring throughout the entire main level and an abundance of natural light that fills every space. The inviting living room serves as the heart of the home, complete with a cozy wood burning fireplace, custom built-ins, and expansive windows overlooking the backyard. The stunning kitchen is thoughtfully designed for both everyday living and effortless entertaining, showcasing tons of counter space, white shaker-style cabinetry, a pot filler, sleek appliance package, a spacious eat-in island, and a large pantry. Just off the kitchen, the formal dining room provides an elegant space for hosting family dinners and holiday gatherings. Step outside to the expansive covered rear porch, with steps that lead directly to the private backyard, creating the perfect setting for outdoor entertaining, relaxing, or enjoying summer evenings. A spacious home office with built-ins and a stylish barn door offers the ideal work-from-home space, while a convenient laundry room and powder room complete the main level. Upstairs, retreat to the spacious owner's suite featuring a generous walk-in closet and a beautifully appointed ensuite bathroom with a double vanity, and two linen closets for exceptional storage. Three additional generously sized bedrooms, each offering ample closet space and natural light, share hall bathroom with a double vanity, providing comfort and convenience for family and guests alike. The finished lower level offers incredible flexibility with plenty of room for a game room, media room, home gym, playroom, or additional living space to fit your lifestyle. An oversized two-car garage provides abundant storage. The home is equipped with an EV car charger and an invisible electric dog fence, offering modern convenience and added functionality.Ideally situated just minutes from Interstate 79, the Pennsylvania Turnpike Connector, and the shopping, dining, and entertainment options of Bridgeville, this exceptional home offers the perfect combination of privacy, convenience, and modern living in one of the area's most desirable locations.
Full Property Details
Full Property Details for 8042 Woodcreek Dr
General
- Sold For: $550,000
- HOA FEE: $4/month
- HOA FEE FREQ.: Annually
- Taxes: $11,114
- Status: Closed
- Type: Single Family
- Source: West_Penn_MLS
- MLS ID: 1767586
- Added to Site: 69 day(s) ago
Interior
- Number of Rooms: 11
- Interior Features: Kitchen Island, Pantry, Window Treatments
- Fireplace: Yes
- Number of Fireplaces: 1
- Fireplace(s): Wood Burning
- Appliances: Some Gas Appliances, Dryer, Dishwasher, Disposal, Microwave, Refrigerator, Stove, Washer
- Flooring: Ceramic Tile, Hardwood, Carpet
Rooms
Bathrooms
- Total Bathrooms: 4
- Full Bathrooms: 2
- Half Bathrooms: 2
Bedrooms
- Total Bedrooms: 4
Parking
- Garage: Yes
- Attached garage: Yes
- Total Spaces: 2
- Parking Features: Built In, Garage Door Opener
Location
- County: Allegheny-West
- Subdivision: WOOD CREEK PLAN
- Driving Directions: Route 50 to Hickory Road, right onto Woodcreek Drive.
School Information
- Elem School District: South Fayette
- Midd School District: South Fayette
- High School District: South Fayette
Heating & Cooling
- Central air: Yes
- Air Conditioning: Yes
- Cooling Type: Central Air
- Heating Type: Forced Air, Gas
Utilities
- Sewer: Public Sewer
- Water: Public
Structural Information
- Architectural Style: Colonial, Two Story
- Construction: Vinyl Siding
- Basement: Yes
- Basement Desc.: Finished
- Roof: Asphalt
- Windows: Window Treatments
- Stories/Levels: 2
- Building Size: 2138
- Year Built: 1995
- Property Condition: Resale
Lot Features
- Lot Size (Acres): 0.57
- Lot Dimensions: .4
Financial Considerations
- Association Fee: $50
- Assoc Fee Freq.: Annually
- Assessment Amount: $295,100
- Tax Amount: $11,114
Get Pre-Approved Today
Schools
Schools serving 8042 Woodcreek Dr
School District:South Fayette Township School District
| Name | Grades | Distance |
|---|---|---|
South Fayette Intermediate School 1200 Lt Will Way, McDonald, PA 15057 | 3-5 | 2.5 mi |
South Fayette Twp El School 3620 Old Oakdale Road, McDonald, PA 15057 | K-2 | 2.9 mi |
South Fayette Middle School 3700 Old Oakdale Road, McDonald, PA 15057 | 6-8 | 2.8 mi |
South Fayette Twp High School 3640 Old Oakdale Road, McDonald, PA 15057 | 9-12 | 2.7 mi |
Disclaimer:
School attendance boundaries provided by ATTOM Data Solutions and are for reference only. Contact the school directly to verify enrollment eligibility.
Price & Sales History for 8042 Woodcreek Dr
Date
Details
Price
Change
Source
10/06/2026
Sold
$550,000
-1.77%
MLS
7/30/2026
Listed
$559,900
—
MLS
Disclaimer: Historical sales information is derived from public records provided by the county offices. Information is not guaranteed and should be independently verified.
8042 Woodcreek Drive, Bridgeville, PA 15017 (MLS# 1767586) is a Single Family property that was sold at $550,000 on October 06, 2026. This property was sold by Kathy Pfister from our Airport Office.Want to learn more about 8042 Woodcreek Drive? Do you have questions about finding other Single Family real estate for sale in Bridgeville? You can browse all Bridgeville real estate or contact a Coldwell Banker agent to request more information.