This is a carousel with tiles that activate property listing cards. Use the previous and next buttons to navigate.
1/1
$775,000
This is a carousel with tiles that activate property listing cards. Use the previous and next buttons to navigate.
1/1
Property Description
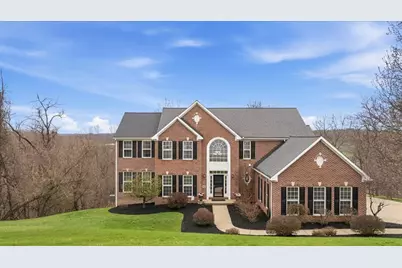
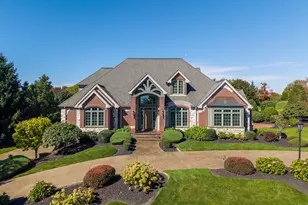
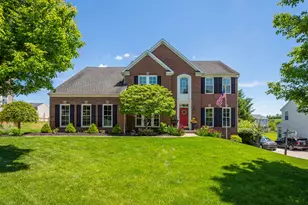
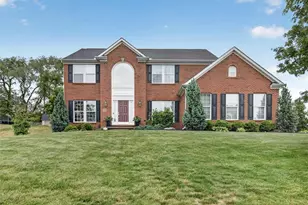
Tucked away on a private cul-de-sac in the heart of South Fayette, this 6-bedroom estate on over 2 acres delivers the space, privacy, and flexibility buyers are searching for-without sacrificing convenience to I-79, Southpointe, Pittsburgh International Airport, Route 50, and downtown Pittsburgh. A commanding brick facade, oversized palladium window, concrete driveway, and 3-car garage create a strong first impression. Inside, a dramatic 2-story foyer with a sweeping waterfall staircase sets the tone. Additionally, a three-story addition and two private flex spaces-make it ideal for today's work-from-home lifestyle, reading rooms, or play areas. 9' ceilings and a seamless layout elevate the entire main level. The kitchen is the centerpiece-and it delivers. Designed for both serious cooking and everyday living, it features professional-grade stainless steel appliances, a gas range with pot filler, a bold statement hood, and a full-height backsplash. Quartz countertops, an oversized island with a beverage fridge, an expansive prep sink, and a trash compactor, plus a fully integrated column refrigeration system make this space as functional as it is striking. Custom cabinetry throughout is built with intention-every detail designed for organization and ease. Crystal chandeliers add a refined edge. The kitchen opens to a sun-filled morning room with cathedral ceilings and walls of windows overlooking the private, wooded backyard, with direct access to the outdoor living space. It also connects effortlessly to the great room, where rich hardwood floors and a central fireplace create a warm, inviting gathering space. Upstairs, the primary suite is a true retreat with cathedral ceilings, two custom walk-in closets, and a spa-style bath featuring a jetted tub, dual vanities, and a tiled shower. Four additional bedrooms complete the upper level. The finished lower level is built for lifestyle-featuring a 6th bedroom, full bath, gym, theater room, and walk-out access. Outside, the home truly sets itself apart. A multi-level design includes an upper deck, curved paver patio with stacked stone seating wall, and a raised composite deck-all positioned to take in the wooded surroundings. A fenced area adds flexibility for pets, play, or entertaining. Homes with this level of space, finish, and setting-this close to everything-rarely come available.
Full Property Details
Full Property Details for 8403 David Dr
General
- Sold For: $775,000
- HOA FEE: $10/month
- Taxes: $15,640
- Status: Closed
- Type: Single Family
- Source: West_Penn_MLS
- MLS ID: 1755005
- Added to Site: 52 day(s) ago
Interior
- Number of Rooms: 14
- Interior Features: Jetted Tub, Kitchen Island
- Fireplace: Yes
- Number of Fireplaces: 1
- Fireplace(s): Gas
- Appliances: Some Gas Appliances, Convection Oven, Dryer, Dishwasher, Disposal, Microwave, Refrigerator, Stove, Trash Compactor, Washer
- Flooring: Carpet, Hardwood, Tile
Rooms
Bathrooms
- Total Bathrooms: 4
- Full Bathrooms: 3
- Half Bathrooms: 1
Bedrooms
- Total Bedrooms: 6
Additional Information
- Security/Safety: Security System
Parking
- Garage: Yes
- Attached garage: Yes
- Total Spaces: 3
- Parking Features: Attached, Garage, Garage Door Opener
Location
- County: Allegheny-West
- Subdivision: Parkes Farm Estates
- Driving Directions: Cecil Henderson Road to Hickory Grade Road, Turn L on Sharalyn Dr, R onto David
School Information
- Elem School District: South Fayette
- Midd School District: South Fayette
- High School District: South Fayette
Heating & Cooling
- Central air: Yes
- Air Conditioning: Yes
- Cooling Type: Central Air, Electric
- Heating Type: Forced Air, Gas
Utilities
- Sewer: Public Sewer
- Water: Public
Structural Information
- Architectural Style: Colonial, Two Story
- Construction: Brick, Vinyl Siding
- Basement: Yes
- Basement Desc.: Finished, Walk-Out Access
- Roof: Composition
- Windows: Multi Pane, Screens
- Stories/Levels: 2
- Year Built: 2007
- Property Condition: Resale
Lot Features
- Lot Size (Acres): 2.274
- Lot Dimensions: 194 x 558 x 154 x 610
Financial Considerations
- Association Fee: $10
- Assoc Fee Freq.: Monthly
- Assessment Amount: $417,900
- Tax Amount: $15,640
Listing courtesy of Berkshire Hathaway The Preferred Realty
Sold courtesy of Nexthome Ppm Realty

Get Pre-Approved Today
Schools
Schools serving 8403 David Dr
School District:South Fayette Township School District
| Name | Grades | Distance |
|---|---|---|
South Fayette Intermediate School 1200 Lt Will Way, McDonald, PA 15057 | 3-5 | 2.3 mi |
South Fayette Twp El School 3620 Old Oakdale Road, McDonald, PA 15057 | K-2 | 2.6 mi |
South Fayette Middle School 3700 Old Oakdale Road, McDonald, PA 15057 | 6-8 | 2.6 mi |
South Fayette Twp High School 3640 Old Oakdale Road, McDonald, PA 15057 | 9-12 | 2.4 mi |
Disclaimer:
School attendance boundaries provided by ATTOM Data Solutions and are for reference only. Contact the school directly to verify enrollment eligibility.
Price & Sales History for 8403 David Dr
Date
Details
Price
Change
Source
7/10/2026
Sold
$775,000
—
MLS
5/21/2026
Listed
$775,000
—
MLS
Disclaimer: Historical sales information is derived from public records provided by the county offices. Information is not guaranteed and should be independently verified.
8403 David Drive, Bridgeville, PA 15017 (MLS# 1755005) is a Single Family property that was sold at $775,000 on July 10, 2026. Want to learn more about 8403 David Drive? Do you have questions about finding other Single Family real estate for sale in Bridgeville? You can browse all Bridgeville real estate or contact a Coldwell Banker agent to request more information.