
This is a carousel with tiles that activate property listing cards. Use the previous and next buttons to navigate.
1/1
$750,000
This is a carousel with tiles that activate property listing cards. Use the previous and next buttons to navigate.
1/1
Property Description
Hunters Ridge Beauty
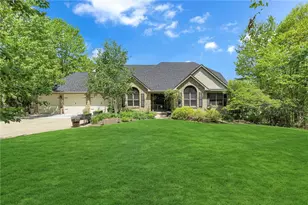
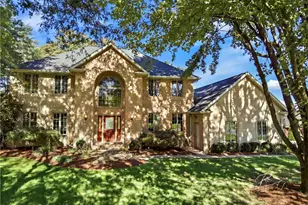
Set on a private ¾-acre level lot in the highly desirable Hunters Ridge neighborhood of Brighton Township, this stunning custom-built 5 bedroom, 5 full bath home with an attached 3-car heated garage offers luxury finishes, flexible living space, and incredible indoor-outdoor entertaining. A covered front porch welcomes you into a dramatic two-story foyer with gleaming hardwood floors. The formal dining room features a tray ceiling with crown molding and classic wainscoting, while the two-story great room showcases a floor-to-ceiling stone gas fireplace and abundant natural light. The custom chef's kitchen is designed for both everyday living and entertaining, offering mahogany-stained cabinetry, granite countertops, tile backsplash, stainless steel appliances, and a corner sink with dual windows. The adjoining morning room overlooks the expansive flat backyard and opens to a screened sunroom and oversized deck with a power awning-perfect for relaxing or hosting guests. A conveniently located laundry area is tucked just off the kitchen. A front-facing den with cathedral ceiling and stained wainscoting provides a flexible space ideal for a home office or main-level bedroom, with a full bath nearby. The first-floor primary suite is a true retreat featuring a vaulted tray ceiling, window seat, private access to the sunroom and deck, large walk-in closet, and a spa-like ensuite bath with dual vanities, soaking tub, and tiled glass shower with body jets and rain head. Upstairs you'll find three spacious bedrooms and two full baths, including a guest suite with its own private bath. The finished walk-out lower level adds incredible versatility with a large game room, full kitchen, full bath, fifth bedroom, and bonus room ideal for a media room, gym, or second home office. Step outside to a covered patio overlooking the level backyard, offering even more space to enjoy the outdoors. Enjoy peace of mind year-round with the added benefit of a whole-home generator, ensuring comfort and convenience even during power outages. Located in Brighton Township and just minutes from shopping, dining, parks, and major highways, this exceptional home combines space, luxury, and convenience in one of Beaver County's most sought-after communities. Contact MATT OHLSSON at 724-504-3359 or matt.ohlsson@pittsburghmoves.com for more information or to schedule an appointment today!
Full Property Details
Full Property Details for 116 James Dr
General
- Sold For: $750,000
- HOA FEE: $15/month
- Taxes: $11,629
- Status: Closed
- Type: Single Family
- Source: West_Penn_MLS
- MLS ID: 1764162
- Added to Site: 92 day(s) ago
Interior
- Number of Rooms: 13
- Interior Features: Central Vacuum, Intercom, Jetted Tub, Kitchen Island, Window Treatments
- Fireplace: Yes
- Number of Fireplaces: 1
- Fireplace(s): Gas
- Appliances: Some Gas Appliances, Dryer, Dishwasher, Disposal, Microwave, Refrigerator, Stove, Washer
- Flooring: Ceramic Tile, Hardwood, Carpet
Rooms
Bathrooms
- Total Bathrooms: 5
- Full Bathrooms: 5
Bedrooms
- Total Bedrooms: 5
Additional Information
- Equipment: Intercom
Parking
- Garage: Yes
- Attached garage: Yes
- Total Spaces: 3
- Parking Features: Attached, Garage, Garage Door Opener
Location
- County: Beaver
- Subdivision: Hunters Ridge
- Driving Directions: Rochester Rd to R on PA-989 N; L on Deer Ln Ext; L on Virginia; R on Adams; R on PA-68 W; R on Beaver; L on 4th; L on Barclay Hill; R on James; home on R
School Information
- Elem School District: Beaver Area
- Midd School District: Beaver Area
- High School District: Beaver Area
Heating & Cooling
- Central air: Yes
- Air Conditioning: Yes
- Cooling Type: Central Air
- Heating Type: Forced Air, Gas
Utilities
- Sewer: Public Sewer
- Water: Public
Structural Information
- Architectural Style: Colonial, Two Story
- Construction: Brick
- Basement: Yes
- Basement Desc.: Walk-Out Access
- Roof: Asphalt
- Windows: Multi Pane, Screens, Window Treatments
- Stories/Levels: 2
- Building Size: 3659
- Year Built: 2009
- Property Condition: Resale
Lot Features
- Lot Size (Acres): 0.74
- Lot Dimensions: 39 x 39 x 291 x 191 x 224
Financial Considerations
- Association Fee: $15
- Assoc Fee Freq.: Monthly
- Assessment Amount: $778,830
- Tax Amount: $11,629
Get Pre-Approved Today
Schools
Schools serving 116 James Dr
School District:Beaver Area School District
| Name | Grades | Distance |
|---|---|---|
Dutch Ridge El School 2220 Dutch Ridge Road, Beaver, PA 15009 | 3-6 | 3.1 mi |
College Square El School 375 College Avenue, Beaver, PA 15009 | K-2 | 4.6 mi |
Beaver Area Middle School Gypsy Glen Road, Beaver, PA 15009 | 7-8 | 3.9 mi |
Beaver Area Senior High School Gypsy Glen Road, Beaver, PA 15009 | 9-12 | 3.9 mi |
Disclaimer:
School attendance boundaries provided by ATTOM Data Solutions and are for reference only. Contact the school directly to verify enrollment eligibility.
Price & Sales History for 116 James Dr
Date
Details
Price
Change
Source
9/02/2026
Sold
$750,000
-9.09%
MLS
7/09/2026
Listed
$825,000
—
MLS
Disclaimer: Historical sales information is derived from public records provided by the county offices. Information is not guaranteed and should be independently verified.
Home Warranty : Included
116 James Drive, Brighton Township, PA 15009 (MLS# 1764162) is a Single Family property that was sold at $750,000 on September 02, 2026. This property was listed by The Georgie Smigel Group from our Cranberry Township Office.Want to learn more about 116 James Drive? Do you have questions about finding other Single Family real estate for sale in Brighton Township? You can browse all Brighton Township real estate or contact a Coldwell Banker agent to request more information.