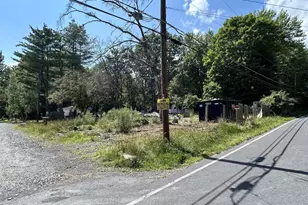
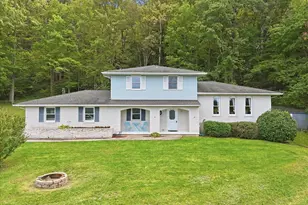
This is a carousel with tiles that activate property listing cards. Use the previous and next buttons to navigate.
1/1
$206,186
This is a carousel with tiles that activate property listing cards. Use the previous and next buttons to navigate.
1/1
Property Description
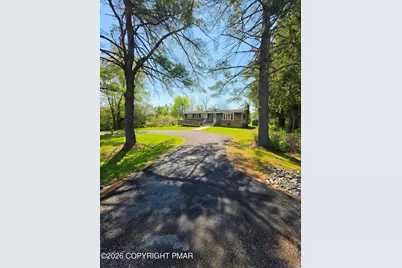
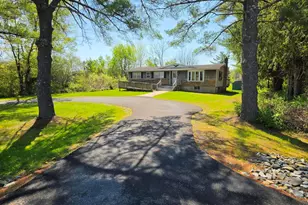
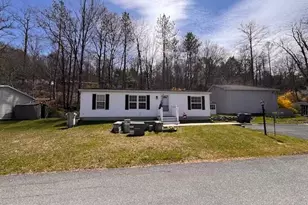
**Charming Ranch Home with Spacious Yard!** This delightful 3-bedroom, 1.5-bath ranch-style house boasts a generous yard perfect for outdoor gatherings, gardening, or simply enjoying the fresh air. With electric heating and all appliances included, move-in is a breeze! The open layout offers a spacious living area flooded with natural light, ideal for family activities or entertaining friends. The well-appointed kitchen invites culinary creativity, while the comfortable bedrooms provide a peaceful retreat at the end of the day. Whether you're looking for a cozy family home or a serene escape, this property combines comfort, convenience, and ample outdoor space. Don't miss the chance to make this charming abode your new home sweet home! Schedule a viewing today! Priced below value-Some TLC and updating needed. Offered at 225,000.00!
Full Property Details
Full Property Details for 114 Greenview Dr
General
- Sold For: $206,186
- Taxes: $3,020 (2025)
- Status: Closed
- Type: Single Family
- Source: 2102
- MLS ID: PM-140993
- Added to Site: 114 day(s) ago
Interior
- Number of Rooms: 8
- Fireplace: Yes
- Number of Fireplaces: 1
- Fireplace(s): Basement
- Appliances: Electric Oven, Electric Range, Refrigerator, Freezer, Dishwasher, Washer, Dryer
- Furnishings: Unfurnished
- Flooring: Carpet, Vinyl
Rooms
Bathrooms
- Total Bathrooms: 2
- Full Bathrooms: 1
- Half Bathrooms: 1
Bedrooms
- Total Bedrooms: 3
Other Rooms
- Laundry: Main Level
Exterior
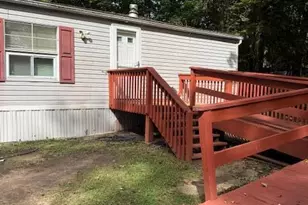
- Porch/Patio/Deck: Rear Porch, Deck
Parking
- Total Spaces: 8
- Parking: 8
Location
- County: Monroe
- Subdivision: None
Heating & Cooling
- Air Conditioning: Yes
- Cooling Type: Ceiling Fan(s)
- Heating Type: Electric
Utilities
- Sewer: Septic Tank
- Water: Well
- Well: Yes
- Utility Description: Phone Connected, Cable Connected
Structural Information
- Architectural Style: Ranch
- Exterior Const.: Brick, Aluminum Siding, T1-11
- Roof: Asphalt
- Stories/Levels: 1
- Square Feet: 1,152
- Sq. Ft. Source: Public Records
- Living Area: 1,152 Sq. Ft.
- Current Bldg. Use: Residential
- Year Built: 1975
Additional Structures
- Other Structures: Shed(s)
Lot Features
- Lot Size (Acres): 0.5
- Lot Size (Sq. Ft.): 21,780
Financial Considerations
- Tax Amount: $3,020.67
- Tax Year: 2025
- Terms: Cash, Conventional
Disclosures and Reports
- Special Conditions: Standard
- APN: 02.4.1.88-1
Listed by TNT Premier Real Estate, LLC, Timothy L Klotz
Sold by Smart Way America Realty, Ewa Zaba

Get Pre-Approved Today
Schools
Schools serving 114 Greenview Dr
School District:Pleasant Valley School District
| Name | Grades | Distance |
|---|---|---|
Pleasant Valley El School 476 Polk Township Road, Kunkletown, PA 18058 | K-3 | 5.1 mi |
Pleasant Valley Intrmd School 477 Polk Township Road, Kunkletown, PA 18058 | 4-6 | 5.2 mi |
Pleasant Valley Middle School 2233 Route 115, Brodheadsville, PA 18322 | 7-8 | 1.7 mi |
Pleasant Valley High School 1671 U.S. 209, Brodheadsville, PA 18322 | 9-12 | 1.4 mi |
Disclaimer:
School attendance boundaries provided by ATTOM Data Solutions and are for reference only. Contact the school directly to verify enrollment eligibility.
Price & Sales History for 114 Greenview Dr
Date
Details
Price
Change
Source
7/10/2026
Sold
$206,186
-8.36%
MLS
5/06/2026
Price Reduced
$225,000
-10%
MLS
5/05/2026
Listed
$250,000
—
MLS
Disclaimer: Historical sales information is derived from public records provided by the county offices. Information is not guaranteed and should be independently verified.
114 Greenview Drive, Brodheadsville, PA 18322 (MLS# PM-140993) is a Single Family property that was sold at $206,186 on July 10, 2026. Want to learn more about 114 Greenview Drive? Do you have questions about finding other Single Family real estate for sale in Brodheadsville? You can browse all Brodheadsville real estate or contact a Coldwell Banker agent to request more information.