This is a carousel with tiles that activate property listing cards. Use the previous and next buttons to navigate.
1/57
$599,900
This is a carousel with tiles that activate property listing cards. Use the previous and next buttons to navigate.
1/57
Property Description
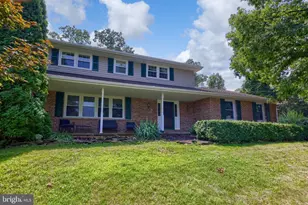
Welcome to peaceful country living in Brogue! Situated on 1.99 acres in beautiful southern York County, this unique 4-bedroom, 4-full-bath home combines spacious one-floor living, incredible outdoor spaces, and plenty of room for your vehicles, hobbies, and more. Step inside to soaring cathedral ceilings and a thoughtfully designed layout with the essentials conveniently located on the main level. Two of the four bedrooms feature private en-suite baths, several offer walk-in closets, and a dedicated main-level office provides the perfect work-from-home space. The walk-out, partially finished lower level adds even more flexibility with built-in desks and a cozy window seat-ideal for a family room, playroom, home gym, homeschooling area, or additional living space. Outside is where this property truly shines. Enjoy beautiful pastoral views from the front while extensive gardens and a wooded backdrop create a private, peaceful setting out back. Multiple outdoor living areas include a low-maintenance screened-in deck, an additional covered deck, covered patio, and pergola overlooking a beautiful waterfall feature. Nature-inspired walkways, stone retaining walls, extensive flower gardens, and a dedicated potting shed complete this gardener's paradise. Car enthusiasts, hobbyists, and anyone needing extra storage will appreciate the circular driveway, attached 2-car garage, and impressive 24' x 36' detached 3-car garage. Additional features include a whole-house generator, reverse osmosis drinking water system, and central vacuum. With nearly 2 acres, five total garage spaces, flexible living areas, beautiful gardens, and a peaceful rural setting, this one-of-a-kind Brogue property offers a rare combination of space, privacy, functionality, and outdoor living.
Full Property Details
Full Property Details for 27 Serenity Ln
General
- Price: $599,900
- Taxes: $9,020 (2026)
- Status: Active
- Type: Single Family
- Source: BrightMLSPhilly
- MLS ID: PAYK2112174
- Updated: 9/27/2026
- Added to Site: 14 day(s) ago
Interior
- Interior Features: Bathroom - Soaking Tub, Built-Ins, Carpet, Ceiling Fan(s), Central Vacuum, Combination Dining/Living, Combination Kitchen/Dining, Combination Kitchen/Living, Entry Level Bedroom, Floor Plan - Open, Kitchen - Island, Primary Bath(s), Recessed Lighting, Walk-in Closet(s), Water Treat System, WhirlPool/HotTub, Window Treatments, Wood Floors
- Appliances: Built-In Microwave, Central Vacuum, Dishwasher, Oven/Range - Electric, Refrigerator
Rooms
Bathrooms
- Total Bathrooms: 4
- Full Bathrooms: 4
- Upper Floor Baths: 1
- Upper - Full Baths: 1
- Main Floor Baths: 2
- Main - Full Baths: 2
- Lower Floor Baths: 1
- Lower - Full Baths: 1
Bedrooms
- Total Bedrooms: 4
- Bedrooms Upper: 1
- Bedrooms Main & Up: 3
Exterior
- Exterior Features: Extensive Hardscape, Exterior Lighting, Hot Tub, Outbuilding(s), Stone Retaining Walls, Water Falls
- Porch/Patio/Deck: Balconies- Multiple, Deck(s), Enclosed, Patio(s), Porc
Parking
- Garage: Yes
- Garage Spaces: 5
- Total Spaces: 5
- Parking Features: Asphalt Driveway, Circular Driveway
- Parking Type: Attached Garage, Detached Garage, Driveway
- Garage Description: Additional Storage Area, Garage - Front Entry, Garage Door Opener, Inside Access
Location
- Area: Chanceford Twp (15221)
- Municipality: CHANCEFORD TWP
- County: YORK
- Subdivision: BROGUE
- Driving Directions: USE GPS
- Direction Faces: Northeast
- Location Details: Rural
School Information
- School District: Red Lion Area
Community
- Pets Allowed: Yes
- Pets: No Pet Restrictions
Heating & Cooling
- Central air: Yes
- Cooling Type: Central A/C, Ductless/Mini-Split
- Cooling Fuel: Electric
- Heating Type: Heat Pump(s), Forced Air
- Heating Fuel: Electric, Oil
- Water Heater: Electric
Utilities
- Sewer: On Site Septic
- Water: Well
- Utility Description: Other
Structural Information
- Architectural Style: Cape Cod, Ranch/Rambler
- Structure Type: Detached
- Construction: Frame, Vinyl Siding
- Basement: Yes
- Basement Entrance: Yes
- Basement Desc.: Daylight, Full, Interior Access, Outside Entrance, Partially Finished, Rear Entrance, Walkout Level
- Foundation: Permanent
- Roof: Architectural Shingle
- Walls/Ceilings: Cathedral Ceilings
- Doors: Insulated, Sliding Glass, Storm
- Stories Description: Lower 1, Main, Upper 1
- Square Feet: 4,169
- Sq. Ft. Source: Assessor
- Living Area: 3,269 Sq. Ft.
- Finished Above Grnd: 2,269 Sq. Ft.
- Finished Below Grnd: 1,000 Sq. Ft.
- Year Built: 1999
- Year Built Source: Assessor
- Property Condition: Excellent
Unit Information
Unit 1
- Bathrooms-Lower: 1
Additional Structures
- Other Structures: 2nd Garage, Other, Shed
Lot Features
- Property View: Garden/Lawn, Pasture, Trees/Woods
- Lot Size (Acres): 1.99
- Lot Size (Sq. Ft.): 86,859
- Lot Size Source: Assessor
- Street/Road Desc.: Black Top
- Zoning: AGRICULTURAL
- Lot Description: Backs to Trees, Not In Development, Other, Partly Wooded, Private, Rural
Financial Considerations
- Price Per Sq. Ft.: $264.39
- Assessment Year: 2026
- School Tax: $6,785
- City/TownTax: $214
- City/TownTax Freq: Annually
- County Tax: $2,020
- County Tax Freq: Annually
- Tax w/Assessment: $267,650
- Tax Amount: $9,020
- Tax Year: 2026
- Tax Total Finished Sq. Ft.: 3269
Disclosures and Reports
- Ownership: Fee Simple
- Exclusions: Washer, Dryer
- Inclusions: All Kitchen Appliances, Refrigerator in Basement, Refrigerator in Garage, Microwave in Basement, Central Vac
- Section: CHANCEFO
- Lot Number: 8
Listed by Keller Williams Keystone Realty, Michael P Jones

Get Pre-Approved Today
Schools
Schools serving 27 Serenity Ln
School District:Red Lion Area School District
| Name | Grades | Distance |
|---|---|---|
Clearview El School, Brogue, PA 2650 Delta Road, Brogue, PA 17309 | K-6 | 2.1 mi |
Red Lion Area Junior High School 200 Country Club Road, Red Lion, PA 17356 | 7-8 | 7.9 mi |
Red Lion Area Senior High School 200 Horace Mann Avenue, Red Lion, PA 17356 | 9-12 | 7.6 mi |
Disclaimer:
School attendance boundaries provided by ATTOM Data Solutions and are for reference only. Contact the school directly to verify enrollment eligibility.
Price & Sales History for 27 Serenity Ln
Date
Details
Price
Change
Source
9/27/2026
Listed
$599,900
5.06%
MLS
7/12/2024
Sold
$571,000
—
Public Record
Disclaimer: Historical sales information is derived from public records provided by the county offices. Information is not guaranteed and should be independently verified.
Tax History
Tax History for 27 Serenity Ln
Year
Property Taxes
Change
Tax Assessment
Change
2026
$8,709
6%
$267,650
—
2025
$8,233
30%
$267,650
26%
2024
$6,347
—
$213,150
—
2023
$6,347
—
$213,150
—
2022
$6,347
3%
$213,150
—
2021
$6,134
—
$213,150
—
2020
$6,134
—
$213,150
—
2019
$6,113
11%
$213,150
10%
2018
$5,490
—
$193,460
—
2017
$5,490
2%
$193,460
—
2016
$5,388
2%
$193,460
—
2015
$5,264
—
$193,460
—
2014
$5,264
—
$193,460
—
2013
$5,264
—
$193,460
—
Disclaimer: Historical tax information is derived from public records provided by the county offices. Information is not guaranteed and should be independently verified.
Estimate the Cost
Estimate the Cost for 27 Serenity Ln
27 Serenity Lane, Brogue, PA 17309 (MLS# PAYK2112174) is a Single Family property with 4 bedrooms and 4 full bathrooms. 27 Serenity Lane is currently listed for $599,900 and was received on September 27, 2026. Want to learn more about 27 Serenity Lane? Do you have questions about finding other Single Family real estate for sale in Brogue? You can browse all Brogue real estate or contact a Coldwell Banker agent to request more information.