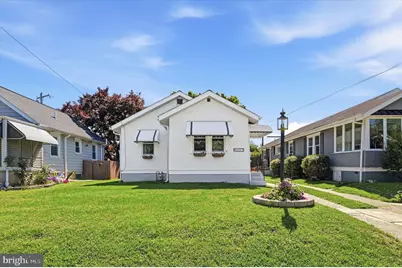
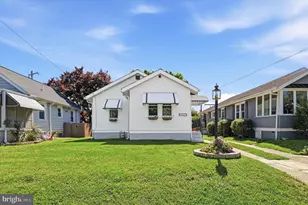
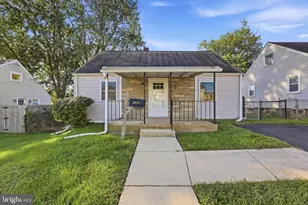
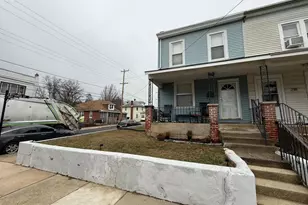
This is a carousel with tiles that activate property listing cards. Use the previous and next buttons to navigate.
1/1
$250,000
This is a carousel with tiles that activate property listing cards. Use the previous and next buttons to navigate.
1/1
Property Description
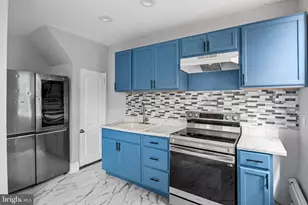
Step inside this one-story gem, where comfort, charm, and modern touches come together to ensure effortless everyday living. Offering 886 square feet, the open floor plan is a blank canvas awaiting your personal touches. Beautiful bamboo flooring flows from the dining room into the kitchen creating a welcoming atmosphere you'll absolutely love! The recently remodeled, expansive kitchen is truly the heart of the home. Featuring upgraded countertops, gorgeous cabinetry, stainless steel appliances, a built-in microwave, and a convenient coffee bar.... it's a dream for both chefs and entertainers alike. Step directly from the kitchen onto the large, serene deck! So perfect for enjoying your morning coffee or hosting friends and family. Two cozy bedrooms provide peaceful retreats, while the full bathroom offers both style and convenience. Additional storage is available through pull-down attic access. Natural light pours through replacement windows, creating a bright and airy feel throughout the home. The full basement offers abundant storage space and has potential for more! Outside, you'll find an outbuilding and a shed, ideal for hobbies, workshop space, or extra storage. Situated on a manageable 0.11-acre lot, the property provides enjoyable outdoor living without overwhelming maintenance. This home is more than just a place to live....it's a sanctuary where memories are made. Move-in ready and full of charm, this delightful property is waiting for you to call it home. Don't miss your opportunity. This one won't last long!
Full Property Details
Full Property Details for 103 W Forrestview Rd
General
- Sold For: $250,000
- Taxes: $4,600 (2025)
- Status: Closed
- Type: Single Family
- Source: BrightMLSPhilly
- MLS ID: PADE2116674
- Added to Site: 34 day(s) ago
Interior
- Interior Features: Dining Area, Floor Plan - Open, Kitchen - Gourmet, Pantry, Upgraded Countertops, Window Treatments
Rooms
Bathrooms
- Total Bathrooms: 1
- Full Bathrooms: 1
- Main Floor Baths: 1
- Main - Full Baths: 1
Bedrooms
- Total Bedrooms: 2
- Bedrooms Main & Up: 2
Exterior
- Exterior Features: Outbuilding(s), Sidewalks, Street Lights
Parking
- Total Spaces: 1
- Parking Features: Shared Driveway
- Parking Type: Driveway
Location
- Area: Parkside Boro (10432)
- Municipality: PARKSIDE BORO
- County: DELAWARE
- Cross Streets: Mount Vernon
- Driving Directions: 352 heading South (Edgmont Ave.) to a Right on Forrestview
School Information
- School District: Penn-Delco
Heating & Cooling
- Central air: Yes
- Cooling Type: Central A/C
- Cooling Fuel: Electric
- Heating Type: Hot Water
- Heating Fuel: Natural Gas
- Water Heater: Natural Gas
Utilities
- Sewer: Public Sewer
- Water: Public
Structural Information
- Architectural Style: Ranch/Rambler
- Structure Type: Detached
- Construction: Stucco
- Basement: Yes
- Basement Desc.: Full
- Foundation: Stone
- Stories Description: Main
- Square Feet: 886
- Sq. Ft. Source: Assessor
- Living Area: 886 Sq. Ft.
- Finished Above Grnd: 886 Sq. Ft.
- Year Built: 1928
- Year Built Source: Assessor
- Property Condition: Very Good
Additional Structures
- Other Structures: Shed
Lot Features
- Lot Size (Acres): 0.11
- Lot Size (Sq. Ft.): 4,792
- Lot Size Source: Assessor
- Lot Dimensions: 40.00 x 128.00
- Zoning: RESID
Financial Considerations
- Price Per Sq. Ft.: $282.17
- Assessment Year: 2026
- School Tax: $2,556
- City/TownTax: $1,220
- City/TownTax Freq: Annually
- County Tax: $568
- County Tax Freq: Annually
- Tax w/Assessment: $123,290
- Tax Amount: $4,600
- Tax Year: 2025
- Terms: Standard Sale
- Tax Total Finished Sq. Ft.: 886
Disclosures and Reports
- Ownership: Fee Simple
- Inclusions: Washer, Dryer, Kitchen refrigerator, dehumidifier, 2 basement chests and basement cabinet all AS IS at the time of final settlement.
- Lot Number: 121-000
Listed and Sold by Long & Foster Real Estate, Inc., Anna M Lee and Long & Foster Real Estate, Inc., Sarah Lawson

Get Pre-Approved Today
Schools
Schools serving 103 W Forrestview Rd
School District:Penn-Delco School District
| Name | Grades | Distance |
|---|---|---|
Parkside Elementary School 2 East Forestview Road, Parkside, PA 19015 | K-5 | 0.2 mi |
Northley Middle School 2801 Concord Road, Aston, PA 19014 | 6-8 | 1.8 mi |
Sun Valley High School 2881 Pancoast Avenue, Aston, PA 19014 | 9-12 | 2 mi |
Disclaimer:
School attendance boundaries provided by ATTOM Data Solutions and are for reference only. Contact the school directly to verify enrollment eligibility.
Price & Sales History for 103 W Forrestview Rd
Date
Details
Price
Change
Source
6/30/2026
Sold
$250,000
—
MLS
6/08/2026
Listed
$250,000
—
MLS
Disclaimer: Historical sales information is derived from public records provided by the county offices. Information is not guaranteed and should be independently verified.
103 W Forrestview Road, Brookhaven, PA 19015 (MLS# PADE2116674) is a Single Family property that was sold at $250,000 on June 30, 2026. Want to learn more about 103 W Forrestview Road? Do you have questions about finding other Single Family real estate for sale in Brookhaven? You can browse all Brookhaven real estate or contact a Coldwell Banker agent to request more information.