This is a carousel with tiles that activate property listing cards. Use the previous and next buttons to navigate.
1/19
$335,000
This is a carousel with tiles that activate property listing cards. Use the previous and next buttons to navigate.
1/19
Property Description
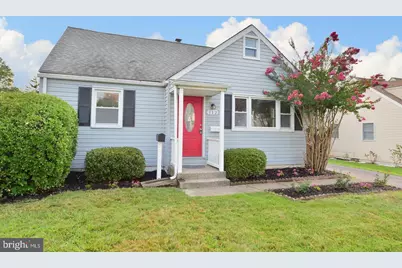
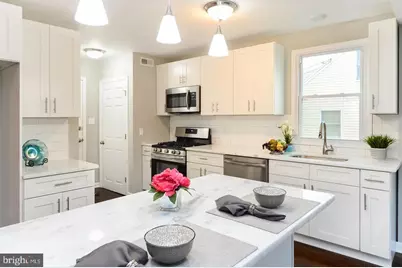
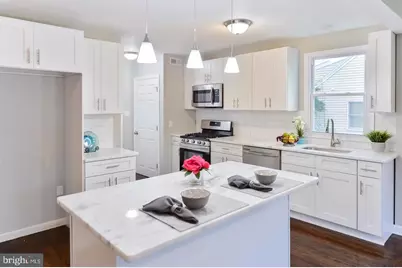
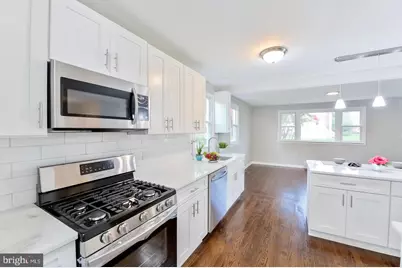
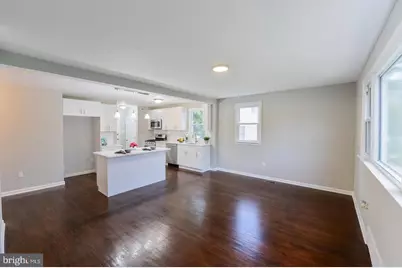
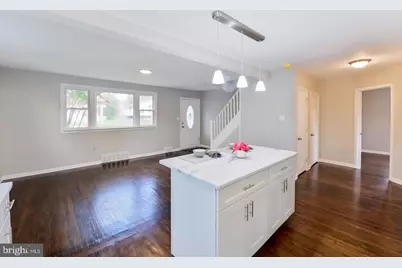
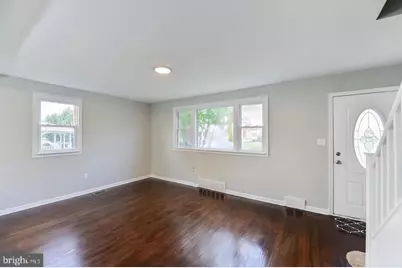
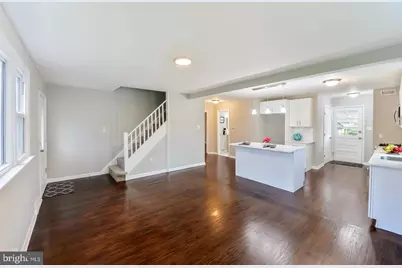
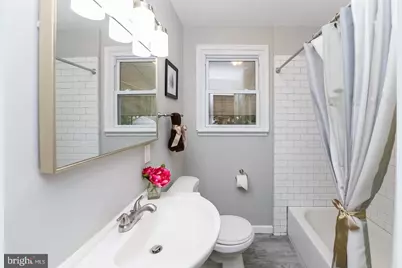
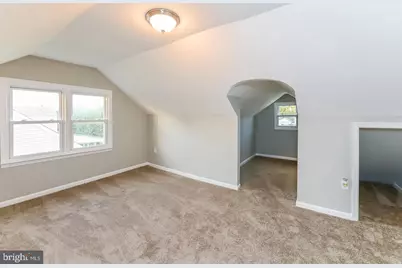
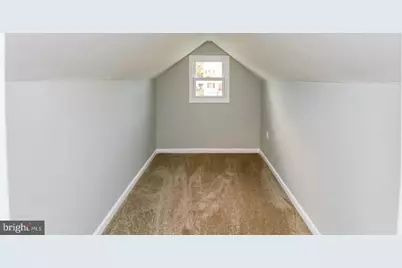
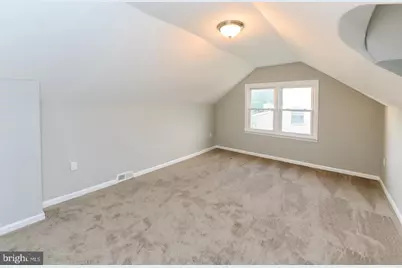
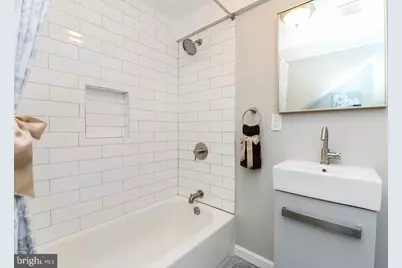
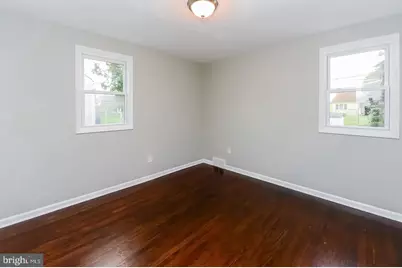
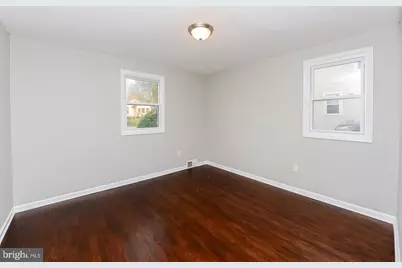
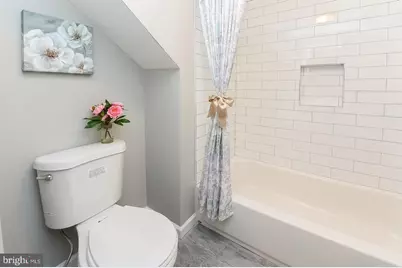
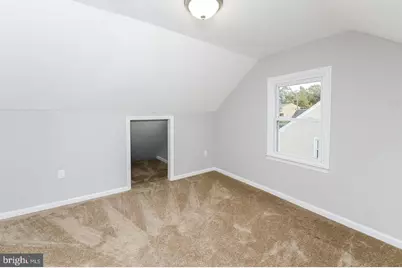
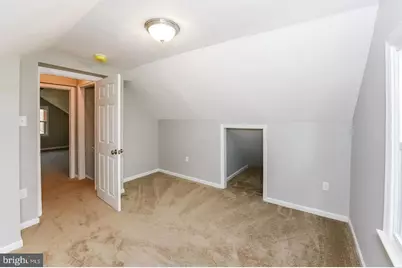
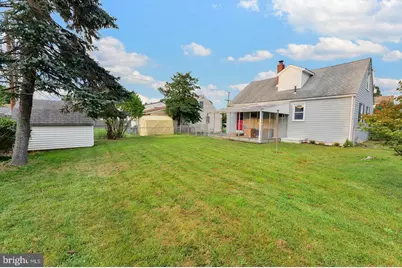
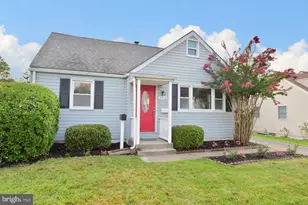
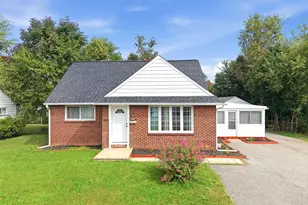
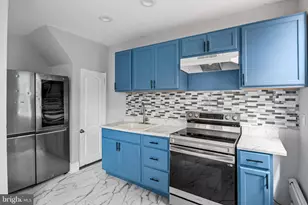
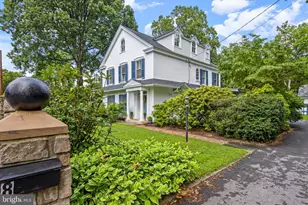
Welcome to 112 Upland Road, a stunningly reimagined Cape Cod nestled on a quiet, picturesque street in the heart of Brookhaven. Extensively renovated in 2020 and maintained in pristine condition, this residence perfectly captures the essence of modern living combined with classic Delaware County charm. From the moment you arrive, the manicured landscaping and striking curb appeal set the tone for a home that is as inviting as it is sophisticated. Inside, the bright and airy living spaces are anchored by gleaming hardwood flooring that flows seamlessly throughout, creating a warm and cohesive atmosphere. The heart of this home is the gourmet kitchen, which remains a true showstopper. Designed for both the casual cook and the seasoned entertainer, it features a massive center island, elegant quartzite countertops, a custom tile backsplash, and premium soft-close cabinetry. The full stainless-steel appliance package, complete with gas cooking, ensures this space is as functional as it is beautiful. With four generously sized bedrooms and two fully updated bathrooms, the layout offers incredible versatility to accommodate a growing family, a sophisticated home office, or a private guest retreat. Beyond the aesthetic updates, this property offers significant peace of mind with major system upgrades including the HVAC and central air. For added convenience, a newer stainless-steel washer and dryer are included in the sale. The exterior is equally impressive, boasting a large, level yard perfect for outdoor activities and storage sheds for all your equipment. Situated in a prime location with easy access to local shopping, dining, and major commuter routes, this turn-key residence offers a rare opportunity to enjoy a modernized home in a sought-after community. Book your showing today!
Full Property Details
Full Property Details for 112 Upland Rd
General
- Price: $335,000
- Taxes: $4,649 (2025)
- Status: Under Contract
- Type: Single Family
- Source: BrightMLSPhilly
- MLS ID: PADE2114774
- Updated: 9/4/2026
- Added to Site: 159 day(s) ago
Rooms
Bathrooms
- Total Bathrooms: 2
- Full Bathrooms: 2
- Upper Floor Baths: 1
- Upper - Full Baths: 1
- Main Floor Baths: 1
- Main - Full Baths: 1
Bedrooms
- Total Bedrooms: 4
- Bedrooms Upper: 2
- Bedrooms Main & Up: 2
Parking
- Total Spaces: 3
- Parking Type: Driveway
Location
- Area: Brookhaven Boro (10405)
- Municipality: BROOKHAVEN BORO
- County: DELAWARE
- Subdivision: BRIDGEWATER
- Driving Directions: GPS
School Information
- School District: Penn-Delco
Heating & Cooling
- Central air: Yes
- Cooling Type: Central A/C
- Cooling Fuel: Electric
- Heating Type: Central
- Heating Fuel: Natural Gas
- Water Heater: Natural Gas
Utilities
- Sewer: Public Sewer
- Water: Public
Structural Information
- Architectural Style: Cape Cod
- Structure Type: Detached
- Construction: Vinyl Siding, Aluminum Siding
- Foundation: Crawl Space
- Stories Description: Main, Upper 1
- Square Feet: 1,046
- Sq. Ft. Source: Assessor
- Living Area: 1,046 Sq. Ft.
- Finished Above Grnd: 1,046 Sq. Ft.
- Year Built: 1952
- Year Built Source: Assessor
Lot Features
- Lot Size (Acres): 0.17
- Lot Size (Sq. Ft.): 7,405
- Lot Size Source: Assessor
- Lot Dimensions: 60.00 x 125.00
- Zoning: R-10
Financial Considerations
- Price Per Sq. Ft.: $320.27
- Assessment Year: 2026
- School Tax: $3,285
- City/TownTax: $633
- City/TownTax Freq: Annually
- County Tax: $730
- County Tax Freq: Annually
- Tax w/Assessment: $158,430
- Tax Amount: $4,649
- Tax Year: 2025
- Tax Total Finished Sq. Ft.: 1046
Disclosures and Reports
- Ownership: Fee Simple
- Lot Number: 181-000
Listed by LPMG Management Co., Michael John Fiteni

Get Pre-Approved Today
Schools
Schools serving 112 Upland Rd
School District:Penn-Delco School District
| Name | Grades | Distance |
|---|---|---|
Parkside Elementary School 2 East Forestview Road, Parkside, PA 19015 | K-5 | 0.2 mi |
Northley Middle School 2801 Concord Road, Aston, PA 19014 | 6-8 | 1.7 mi |
Sun Valley High School 2881 Pancoast Avenue, Aston, PA 19014 | 9-12 | 1.9 mi |
Disclaimer:
School attendance boundaries provided by ATTOM Data Solutions and are for reference only. Contact the school directly to verify enrollment eligibility.
Price & Sales History for 112 Upland Rd
Date
Details
Price
Change
Source
8/18/2026
Price Reduced
$335,000
-1.18%
MLS
7/22/2026
Price Reduced
$339,000
-1.74%
MLS
7/15/2026
Price Reduced
$345,000
-1.15%
MLS
7/07/2026
Price Reduced
$349,000
-2.24%
MLS
6/30/2026
Price Reduced
$357,000
-0.83%
MLS
6/10/2026
Price Reduced
$360,000
-1.37%
MLS
6/01/2026
Price Reduced
$365,000
-1.35%
MLS
5/06/2026
Listed
$370,000
33.09%
MLS
1/23/2026
Sold
$278,000
—
Public Record
Disclaimer: Historical sales information is derived from public records provided by the county offices. Information is not guaranteed and should be independently verified.
Tax History
Tax History for 112 Upland Rd
Year
Property Taxes
Change
Tax Assessment
Change
2026
$4,453
3%
$158,430
—
2025
$4,335
6%
$158,430
—
2024
$4,084
4%
$158,430
—
2023
$3,918
6%
$158,430
—
2022
$3,689
-36%
$158,430
—
2021
$5,759
79%
$158,430
97%
2020
$3,222
2%
$80,580
—
2019
$3,159
3%
$80,580
—
2018
$3,063
2%
$80,580
—
2017
$2,997
2%
$80,580
—
2016
$2,935
2%
$80,580
—
2015
$2,889
2%
$80,580
—
2014
$2,838
—
$80,580
—
Disclaimer: Historical tax information is derived from public records provided by the county offices. Information is not guaranteed and should be independently verified.
Estimate the Cost
Estimate the Cost for 112 Upland Rd
112 Upland Road, Brookhaven, PA 19015 (MLS# PADE2114774) is a Single Family property with 4 bedrooms and 2 full bathrooms. 112 Upland Road is currently listed for $335,000 and was received on May 06, 2026. Want to learn more about 112 Upland Road? Do you have questions about finding other Single Family real estate for sale in Brookhaven? You can browse all Brookhaven real estate or contact a Coldwell Banker agent to request more information.