Full Property Details for 124 Creekside Dr #8
General
- Price: $309,900
- HOA FEE: $310/month
- Taxes: $5,335 (2026)
- Status: Active
- Type: Condo
- Source: BrightMLSPhilly
- MLS ID: PADE2124116
- Updated: 9/19/2026
- Added to Site: 3 day(s) ago
Interior
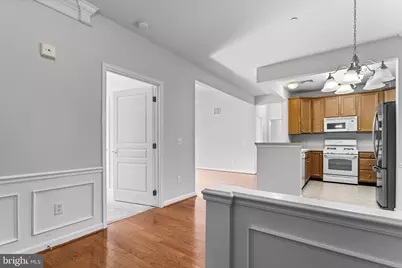
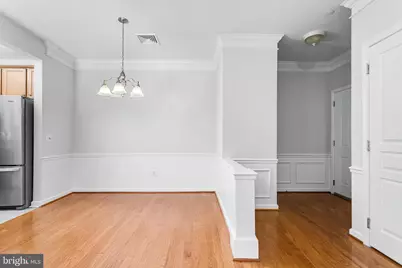
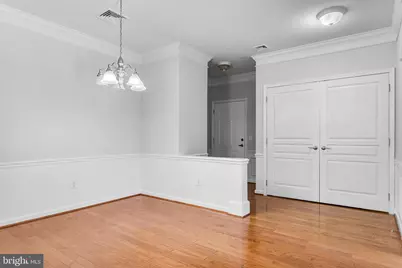
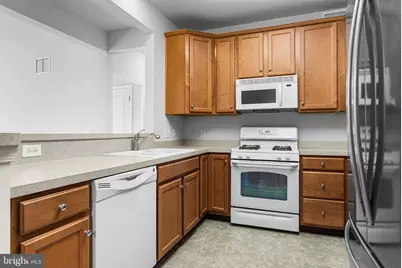
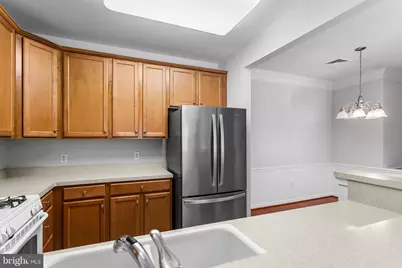
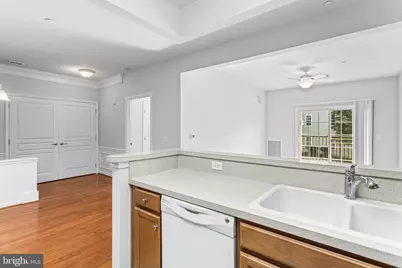
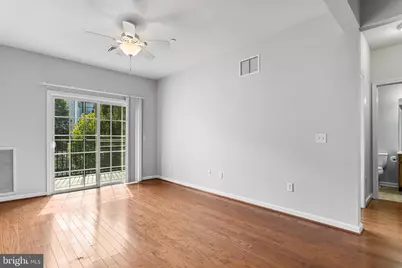
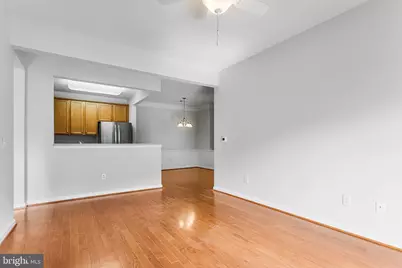
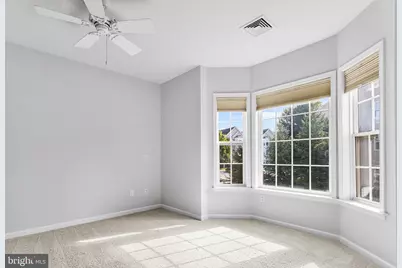
- Rooms/Areas: Living Room, Dining Room, Kitchen, Storage Room, Bonus Room
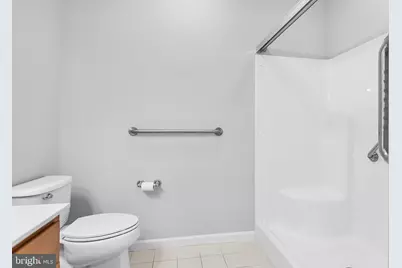
- Interior Features: Bathroom - Soaking Tub, Bathroom - Walk-In Shower, Carpet, Combination Kitchen/Living, Floor Plan - Traditional, Primary Bath(s), Recessed Lighting
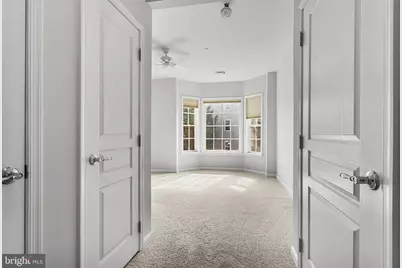
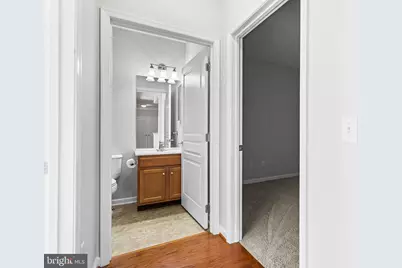
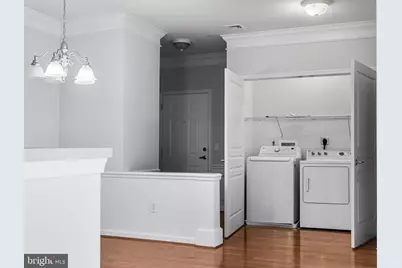
- Flooring: Carpet, Ceramic Tile, Hardwood
Rooms
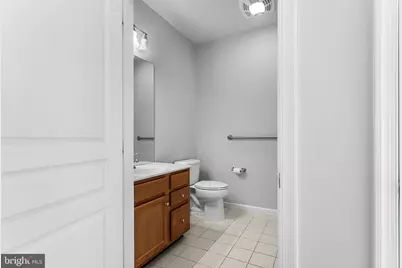
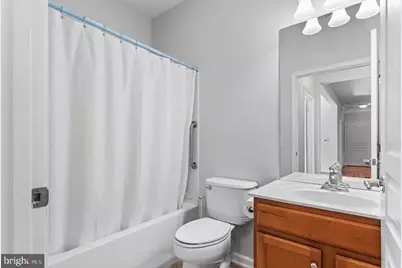
- Total Bathrooms: 2
- Full Bathrooms: 2
- Main Floor Baths: 2
- Main - Full Baths: 2
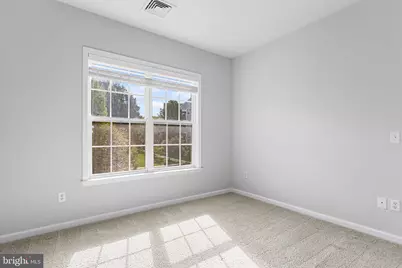
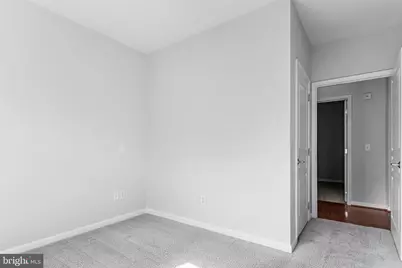
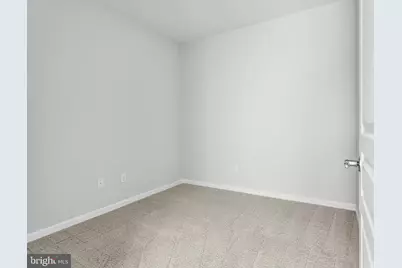
- Total Bedrooms: 2
- Bedrooms Main & Up: 2
Additional Information
- Shared Amenities: Club House, Common Grounds, Exercise Room
- Shared Pool: Yes
- Pool: Yes
Exterior
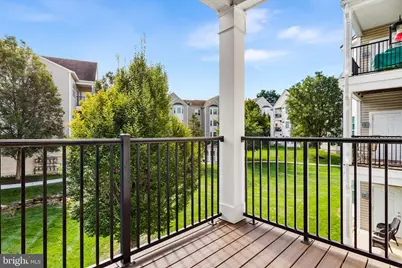
- Porch/Patio/Deck: Balcony
Parking
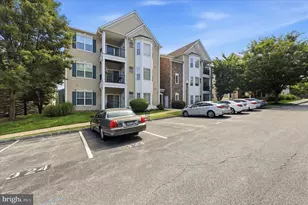
- Parking Type: Parking Lot
Location
- Area: Brookhaven Boro (10405)
- Municipality: BROOKHAVEN BORO
- County: DELAWARE
- Subdivision: TRAD AT RIDLEY CREEK
- Driving Directions: GPS to 124 Creekside Dr. Best entrance is on Brookhaven road. If directed to a back entrance, please enter on Brookhaven however, residents can use the back gated entrance.
School Information
- School District: Penn-Delco
Community
- Assoc. Fees Include: All Ground Fee, Common Area Maintenance, Ext Bldg Maint, Lawn Maintenance, Sewer, Snow Removal, Trash
- Pets Allowed: Yes
- Pets: Case by Case Basis
- Adult Community: Yes
Heating & Cooling
- Central air: Yes
- Cooling Type: Central A/C
- Cooling Fuel: Electric
- Heating Type: Forced Air
- Heating Fuel: Natural Gas
- Water Heater: Natural Gas
Utilities
- Sewer: Public Sewer
- Water: Public
Structural Information
- Architectural Style: Straight Thru, Traditional
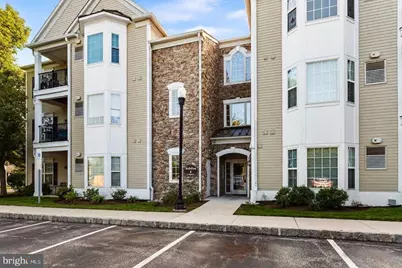
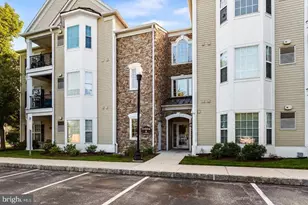
- Structure Type: Garden 1 - 4 Floors
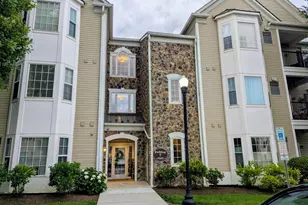
- Construction: Concrete, Stone, Vinyl Siding
- Foundation: Concrete Perimeter
- Entry Floor Number: 2
- Stories/Levels: 4
- Stories Description: Main
- Square Feet: 1,178
- Sq. Ft. Source: Assessor
- Living Area: 1,178 Sq. Ft.
- Finished Above Grnd: 1,178 Sq. Ft.
- Year Built: 2007
- Year Built Source: Assessor
- Property Condition: Good
Unit Information
Lot Features
- Property View: Courtyard, Garden/Lawn
- Zoning: RESIDENTIAL
Financial Considerations
- Price Per Sq. Ft.: $263.07
- Condo Fee: $310
- Condo Fee Freq: Monthly
- Assessment Year: 2026
- School Tax: $3,810
- City/TownTax: $708
- City/TownTax Freq: Annually
- County Tax: $816
- County Tax Freq: Annually
- Tax w/Assessment: $177,120
- Tax Amount: $5,335
- Tax Year: 2026
- Tax Total Finished Sq. Ft.: 1178
Disclosures and Reports
- Ownership: Condominium
- Condo: Yes
- Inclusions: Refrigerator, Washer and Dryer
- Lot Number: 203-001
Listed by BHHS Fox & Roach-Media, Vincent May and BHHS Fox & Roach-Media, Candace Lawson