This is a carousel with tiles that activate property listing cards. Use the previous and next buttons to navigate.
1/1
$185,000
This is a carousel with tiles that activate property listing cards. Use the previous and next buttons to navigate.
1/1
Property Description
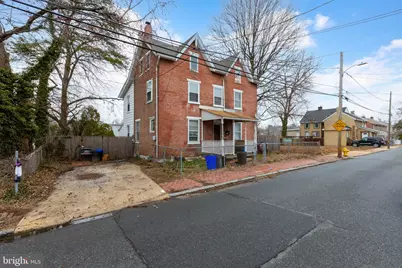
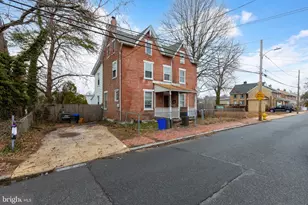
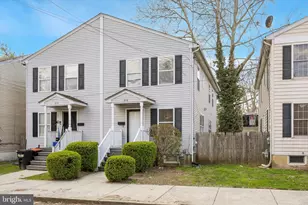
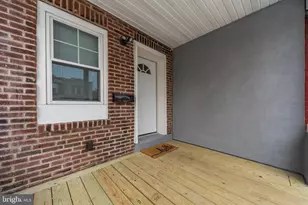
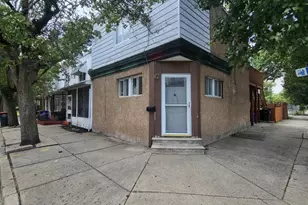
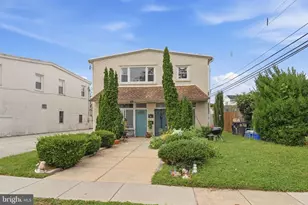
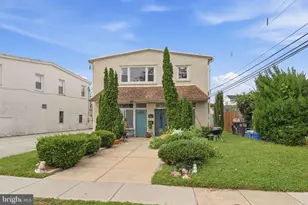
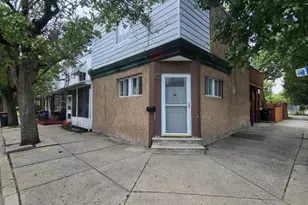
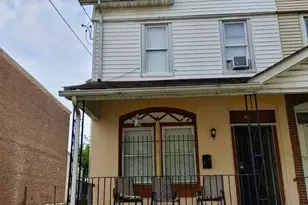
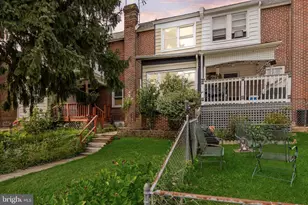
Opportunity awaits with this large 6-bedroom, 1-bath brick home in Brookhaven offering an impressive 2,190 square feet of living space. Situated on a generous lot, this property features a large yard and private driveway, providing plenty of outdoor space and off-street parking. Inside, the home offers six bedrooms and a spacious layout, making it an excellent opportunity for an investor, contractor, or buyer looking to renovate and build equity. With the right vision and updates, this property has the potential to be transformed into a beautiful primary residence or profitable investment. The solid brick exterior and size of the home provide a strong foundation for renovation, while the large footprint offers flexibility for reconfiguring the space to suit modern living. Located in Brookhaven with convenient access to shopping, dining, parks, and major roadways, this property is ideally positioned for someone ready to bring it back to life. Whether you're an investor searching for your next project or a buyer looking to customize a home to your taste, this property offers tremendous upside and opportunity.
Full Property Details
Full Property Details for 15 7th St
General
- Sold For: $185,000
- Taxes: $1,727 (2025)
- Status: Closed
- Type: Single Family
- Source: BrightMLSPhilly
- MLS ID: PADE2109886
- Added to Site: 126 day(s) ago
Rooms
Bathrooms
- Total Bathrooms: 1
- Full Bathrooms: 1
- Main Floor Baths: 1
- Main - Full Baths: 1
Bedrooms
- Total Bedrooms: 6
- Bedrooms Main & Up: 6
Parking
- Parking Type: Driveway
Location
- Area: Upland Boro (10447)
- Municipality: UPLAND BORO
- County: DELAWARE
- Driving Directions: GPS
School Information
- School District: Chester-Upland
Heating & Cooling
- Cooling Type: None
- Heating Type: Hot Water
- Heating Fuel: Natural Gas
- Water Heater: 60+ Gallon Tank
Utilities
- Sewer: Public Sewer
- Water: Public
Structural Information
- Architectural Style: Straight Thru
- Structure Type: Detached
- Construction: Brick
- Basement: Yes
- Basement Desc.: Unfinished
- Foundation: Brick/Mortar
- Stories Description: Main
- Square Feet: 2,190
- Sq. Ft. Source: Assessor
- Living Area: 2,190 Sq. Ft.
- Finished Above Grnd: 2,190 Sq. Ft.
- Year Built: 1900
- Year Built Source: Assessor
Lot Features
- Lot Size (Acres): 0.13
- Lot Size (Sq. Ft.): 5,663
- Lot Size Source: Assessor
- Lot Dimensions: 69.00 x 80.00
- Zoning: RES
Financial Considerations
- Price Per Sq. Ft.: $86.71
- Assessment Year: 2025
- School Tax: $1,291
- City/TownTax: $107
- City/TownTax Freq: Annually
- County Tax: $328
- County Tax Freq: Annually
- Tax w/Assessment: $84,880
- Tax Amount: $1,727
- Tax Year: 2025
- Terms: Standard Sale
- Tax Total Finished Sq. Ft.: 2190
Disclosures and Reports
- Ownership: Fee Simple
- Lot Number: 370-000
Listed by Real of Pennsylvania, Dylan Bear
Sold by Realty Mark Associates - KOP, Jessica Jones

Get Pre-Approved Today
Schools
Schools serving 15 7th St
School District:Chester-Upland School District
Disclaimer:
School attendance boundaries provided by ATTOM Data Solutions and are for reference only. Contact the school directly to verify enrollment eligibility.
Price & Sales History for 15 7th St
Date
Details
Price
Change
Source
5/15/2026
Sold
$185,000
-2.58%
MLS
4/02/2026
Price Reduced
$189,900
-5%
MLS
3/10/2026
Listed
$199,900
—
MLS
Disclaimer: Historical sales information is derived from public records provided by the county offices. Information is not guaranteed and should be independently verified.
15 7th Street, Brookhaven, PA 19015 (MLS# PADE2109886) is a Single Family property that was sold at $185,000 on May 15, 2026. Want to learn more about 15 7th Street? Do you have questions about finding other Single Family real estate for sale in Brookhaven? You can browse all Brookhaven real estate or contact a Coldwell Banker agent to request more information.