
This is a carousel with tiles that activate property listing cards. Use the previous and next buttons to navigate.
1/1
$260,000
This is a carousel with tiles that activate property listing cards. Use the previous and next buttons to navigate.
1/1
Property Description
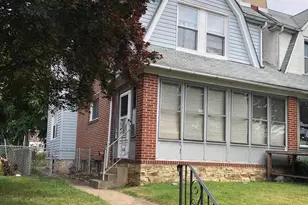
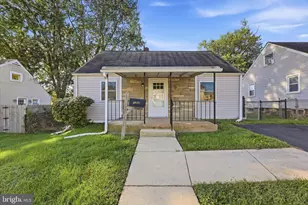
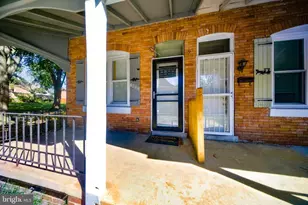
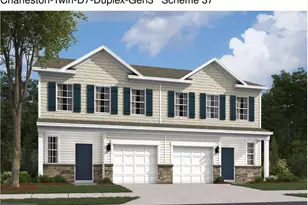
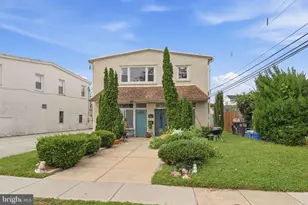
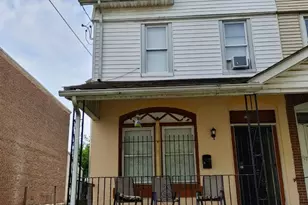
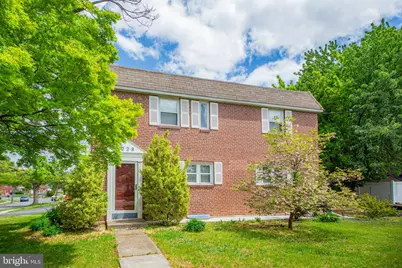
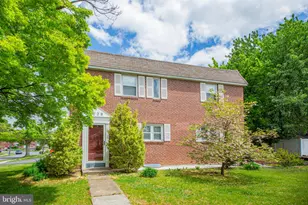
welcome to this charming two-level Colonial twin home, ideally situated on a desirable corner lot just minutes away from Widener University. Offering extra privacy, abundant natural light, and excellent curb appeal, this home is perfect for both homeowners and investors. Step inside to a bright and inviting living room featuring beautiful hardwood floors and plenty of natural sunlight from multiple exposures. The formal dining area continues the warmth of hardwood flooring and flows seamlessly into a functional kitchen with ample cabinetry and counter space-ideal for everyday living or entertaining. the second level features three well-sized bedrooms and one full bathroom, providing comfortable living space with good closet storage. Conveniently located near shopping, dining parks major 295 highway and a short distance to Widener University. This property offers convenience, charm and strong rental potential
Full Property Details
Full Property Details for 3228 Tom Sweeney Dr
General
- Sold For: $260,000
- Taxes: $4,629 (2026)
- Status: Closed
- Type: Single Family
- Source: BrightMLSPhilly
- MLS ID: PADE2113610
- Added to Site: 74 day(s) ago
Rooms
Bathrooms
- Total Bathrooms: 1
- Full Bathrooms: 1
- Upper Floor Baths: 1
- Upper - Full Baths: 1
Bedrooms
- Total Bedrooms: 3
- Bedrooms Upper: 3
Parking
- Parking Type: Driveway
Location
- Area: Brookhaven Boro (10405)
- Municipality: BROOKHAVEN BORO
- County: DELAWARE
- Subdivision: BROOKHAVEN
- Driving Directions: From Upland Road make a right turn. The property locates at the corner.
School Information
- School District: Penn-Delco
- Elementary School: Parkside
- Middle School: Northley
- High School: Sun Valley
Heating & Cooling
- Central air: Yes
- Cooling Type: Central A/C
- Cooling Fuel: Electric
- Heating Type: Forced Air
- Heating Fuel: Natural Gas
- Water Heater: Natural Gas
Utilities
- Sewer: Public Sewer
- Water: Public
Structural Information
- Architectural Style: Colonial
- Structure Type: Twin/Semi-Detached
- Construction: Brick
- Basement: Yes
- Basement Desc.: Full
- Foundation: Brick/Mortar
- Stories Description: Main, Upper 1
- Square Feet: 1,120
- Sq. Ft. Source: Estimated
- Living Area: 1,120 Sq. Ft.
- Finished Above Grnd: 1,120 Sq. Ft.
- Year Built: 1920
- Year Built Source: Estimated
Lot Features
- Lot Size Source: Estimated
- Zoning: RES
Financial Considerations
- Price Per Sq. Ft.: $223.21
- Tax w/Assessment: $260,000
- Tax Amount: $4,629
- Tax Year: 2026
- Terms: Standard Sale
Disclosures and Reports
- Ownership: Fee Simple
Get Pre-Approved Today
Schools
Schools serving 3228 Tom Sweeney Dr
School District:Penn-Delco School District
| Name | Grades | Distance |
|---|---|---|
Parkside Elementary School 2 East Forestview Road, Parkside, PA 19015 | K-5 | 0.2 mi |
Northley Middle School 2801 Concord Road, Aston, PA 19014 | 6-8 | 1.7 mi |
Sun Valley High School 2881 Pancoast Avenue, Aston, PA 19014 | 9-12 | 1.9 mi |
Disclaimer:
School attendance boundaries provided by ATTOM Data Solutions and are for reference only. Contact the school directly to verify enrollment eligibility.
Price & Sales History for 3228 Tom Sweeney Dr
Date
Details
Price
Change
Source
7/01/2026
Sold
$260,000
4%
MLS
5/26/2026
Price Reduced
$250,000
-3.85%
MLS
4/29/2026
Listed
$260,000
—
MLS
Disclaimer: Historical sales information is derived from public records provided by the county offices. Information is not guaranteed and should be independently verified.
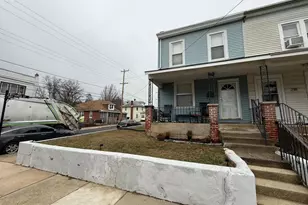
3228 Tom Sweeney Dr, Brookhaven, PA 19015 (MLS# PADE2113610) is a Single Family property that was sold at $260,000 on July 01, 2026. This property was listed by Tuan Nguyen from our Moorestown Office.Want to learn more about 3228 Tom Sweeney Dr? Do you have questions about finding other Single Family real estate for sale in Brookhaven? You can browse all Brookhaven real estate or contact a Coldwell Banker agent to request more information.