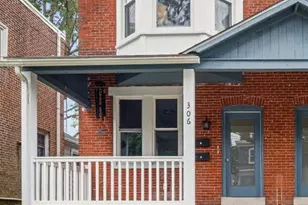
Full Property Details for 3432 Mt Vernon Ave
General
- Rent: $2,200
- Status: Coming Soon
- Type: Single Family
- Source: BrightMLSPhilly
- MLS ID: PADE2114778
- Updated: 5/17/2026
- Added to Site: 22 day(s) ago
- Expected Market Date: 5/29/2026
Rental Information
- Max. Lease (Mths): 36
- Min. Lease (Mths): 12
Interior
- Number of Rooms: 6
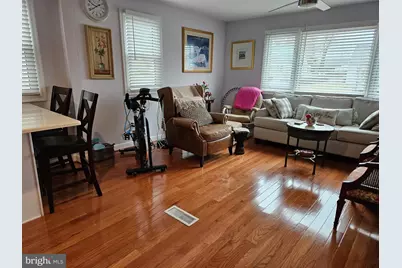
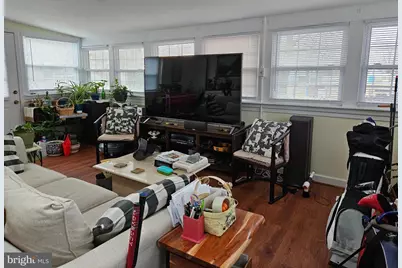
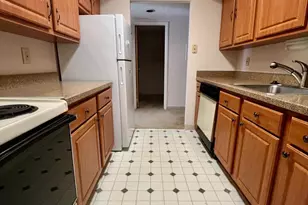
- Interior Features: Bathroom - Tub Shower, Breakfast Area, Ceiling Fan(s), Combination Kitchen/Living, Entry Level Bedroom, Kitchen - Eat-In, Kitchen - Island, Pantry, Skylight(s), Walk-in Closet(s), Other
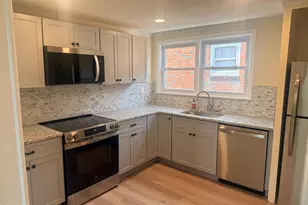
- Appliances: Built-In Microwave, Built-In Range, Dishwasher, Disposal, Dryer - Gas, Dryer - Front Loading, Energy Efficient Appliances, ENERGY STAR Clothes Washer, ENERGY STAR Dishwasher, ENERGY STAR Refrigerator, Extra Refrigerator/Freezer, Icemaker, Oven - Self Cleaning, Oven/Range - Gas, Stainless Steel Appliances, Water Heater, Water Dispenser, Water Heater - High-Efficiency
- Flooring: Hardwood, Ceramic Tile
Rooms
- Total Bathrooms: 2
- Full Bathrooms: 1
- Half Bathrooms: 1
- Upper Floor Baths: 1
- Upper - 1/2 Baths: 1
- Main Floor Baths: 1
- Main - Full Baths: 1
- Total Bedrooms: 3
- Bedrooms Upper: 2
- Bedrooms Main & Up: 1
Additional Information
- Shared Amenities: None
- Security/Safety: Carbon Monoxide Detector(s)
Exterior
- Exterior Features: Flood Lights, Play Area, Street Lights, Chimney Cap(s), Secure Storage
- Porch/Patio/Deck: Deck(s)
Parking
- Total Spaces: 2
- Parking Features: Asphalt Driveway, Lighted Parking
- Parking Type: Driveway, On Street
Location
- Area: Brookhaven Boro (10405)
- Municipality: BROOKHAVEN BORO
- County: DELAWARE
- Subdivision: BROOKHAVEN
- Cross Streets: Trimble Blvd
- Driving Directions: From 76 W: Take 331 A toward Chester onto I-476 S, take exit 3 to Swarthmore. Stay on left immediately to take a first left to Turner Rd which becomes W Brookhaven Rd. Make a left turn onto Edgmont Ave. Make a right turn to Trimble Blvd and left turn Mt Vernon Ave
School Information
- School District: Penn-Delco
- High School: Sun Valley
Community
- Assoc. Fees Include: None
Heating & Cooling
- Central air: Yes
- Cooling Type: Ceiling Fan(s), Central A/C
- Cooling Fuel: Natural Gas
- Heating Type: 90% Forced Air
- Heating Fuel: Natural Gas
- Water Heater: 60+ Gallon Tank, Natural Gas
Utilities
- Sewer: Public Sewer
- Water: Public
- Utility Description: Cable TV Available, Electric Available, Natural Gas Available, Water Available
Structural Information
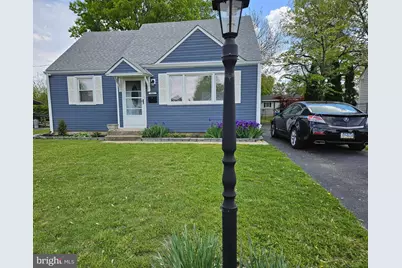
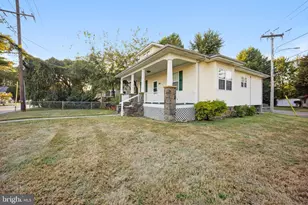
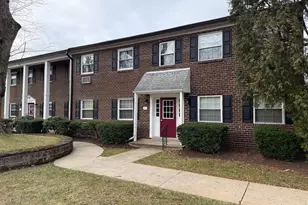
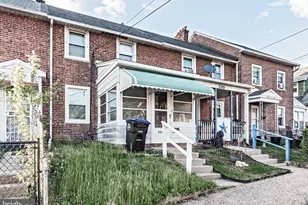
- Architectural Style: Cape Cod
- Structure Type: Detached
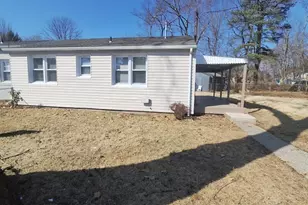
- Construction: Aluminum Siding
- Foundation: Crawl Space
- Roof: Architectural Shingle
- Walls/Ceilings: Dry Wall
- Windows: Double Pane, Screens, Wood Frame
- Doors: Storm
- Entry Floor Number: 1
- Stories Description: Main, Upper 1
- Square Feet: 1,221
- Sq. Ft. Source: Assessor
- Living Area: 1,221 Sq. Ft.
- Finished Above Grnd: 1,221 Sq. Ft.
- Year Built: 1952
- Year Built Source: Assessor
- Property Condition: Excellent
Unit Information
Additional Structures
Lot Features
- Property View: Garden/Lawn
- Lot Size (Acres): 0.2
- Lot Size (Sq. Ft.): 8,712
- Lot Size Source: Assessor
- Lot Dimensions: 60.00 x 125.00
- Zoning: RESIDENTIAL
- Lot Description: Rear Yard, SideYard(s), Private, Level, Front Yard
- Fencing (Description): Aluminum
Green Features
- Energy Efficient: Appliances
Financial Considerations
- Price Per Sq. Ft.: $1.8
- Application Fee: $50
- Security Deposit: $2,200
- Pre-Paid Lst Mth Rnt: $2
- Owner Pays: Taxes - Real Estate
- Tenant Pays: Cable TV, Gas, Heat, Hot Water, Insurance, Internet, Lawn/Tree/Shrub Care, Light Bulbs/Filters/Fuses/Alarm Care, Sewer, Snow Removal, Trash Removal, Utilities - All, Water, Repair Deductible - 150
- Tax Total Finished Sq. Ft.: 1221
Disclosures and Reports
- Ownership: Other
- Inclusions: Newer Washer, Dryer, Refrigerator, installed in 2024
Listed by Tesla Realty Group, LLC, Boris Kindij







![[Address not provided], Chester, PA 19013 - Photo 1](https://m1.cbhomes.com/p/339/PADE2115156/77397C8aFc9d457/s23cc.webp)