This is a carousel with tiles that activate property listing cards. Use the previous and next buttons to navigate.
1/18
$1,650 Just Listed
This is a carousel with tiles that activate property listing cards. Use the previous and next buttons to navigate.
1/18
Property Description
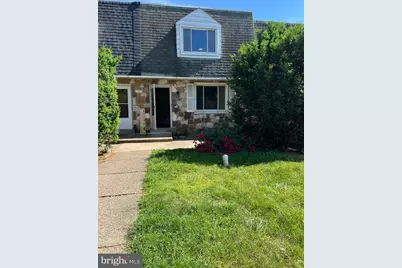
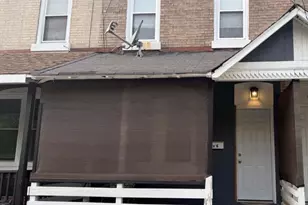
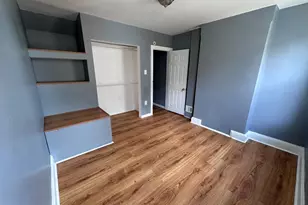
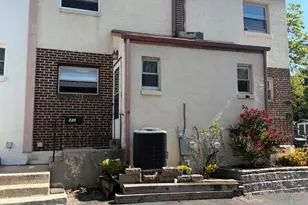
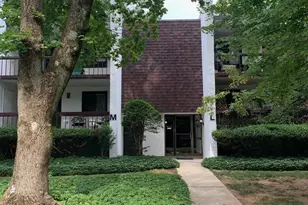
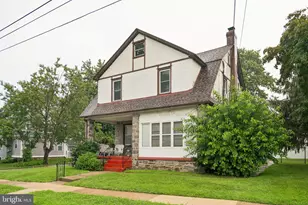
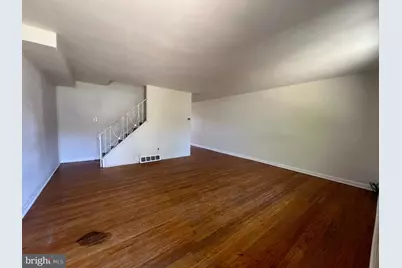
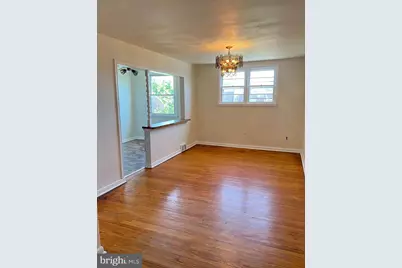
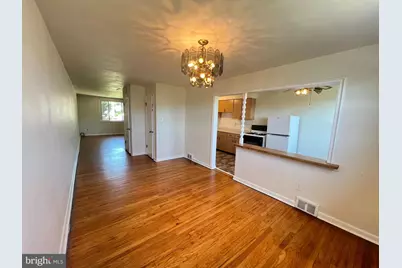
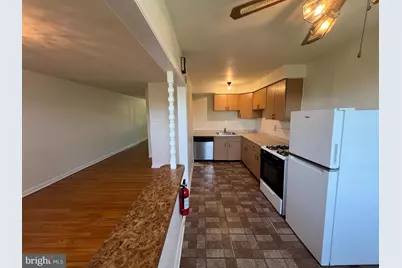
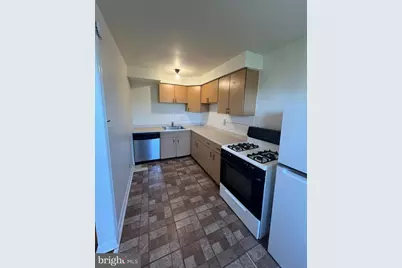
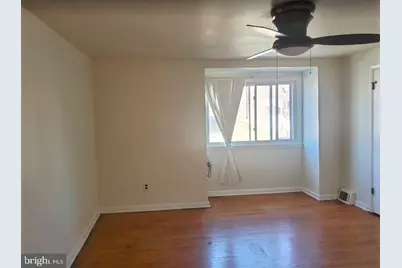
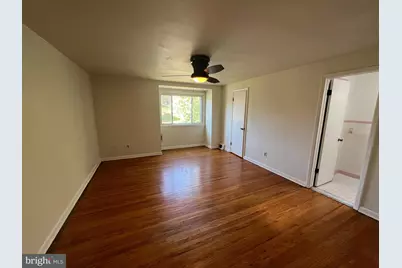
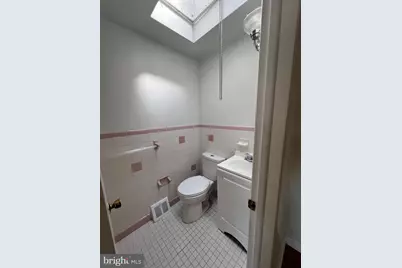
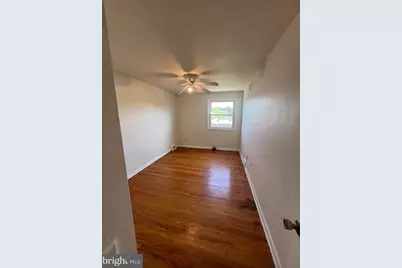
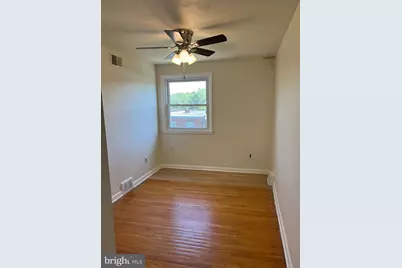
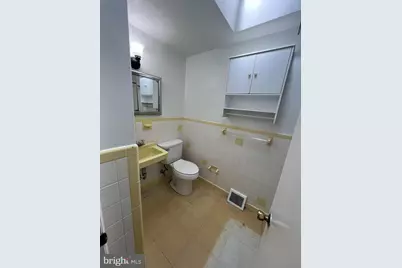
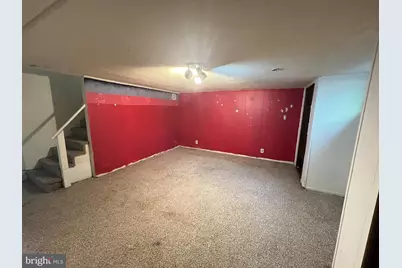
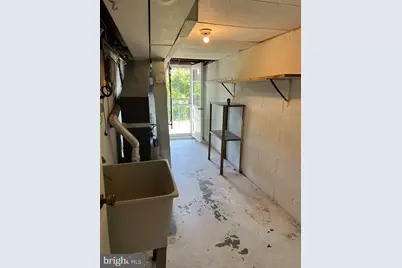
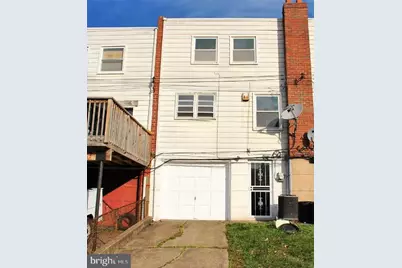
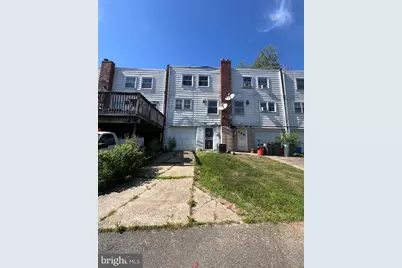
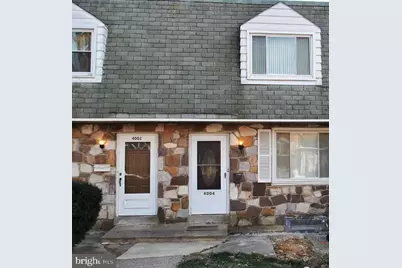
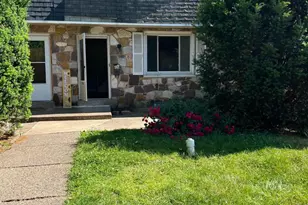
Tours available now! (Tenants just moved out and work still ongoing). Access: Contact us today to schedule a showing. Move-in Ready: Turnover work and cleaning will be completed prior to lease start. **Check out this 2-story townhouse in the Toby Farms neighborhood in Brookhaven! It has a stone facade that greets you as you drive up. 1st floor has a spacious living area and kitchen with the yummiest creamsicle color cabinets. Lots of storage and enough room for a dining table. Upstairs are 3 generous bedrooms including a master suite. Vintage details about the lovely tile work and architectural details. But there is more - a garage and parking in the back with a walkout area. Very close to amenities like grocery stores, dining, and shopping. Less than a mile to the I-95 on-ramp and only about 30 minutes to Center City. Looking to get out of Philly? This could be the one - 3 beds 2 bath for the price of a 1-bedroom apartment.
Full Property Details
Full Property Details for 4004 Gideon Rd
General
- Rent: $1,650
- Status: Active
- Type: Townhouse
- Source: BrightMLSPhilly
- MLS ID: PADE2122226
- Updated: Today (8/21/2026)
- Added to Site: Today
Rental Information
- Max. Lease (Mths): 12
- Min. Lease (Mths): 12
- Rent Includes: None
Interior
- Appliances: Refrigerator, Dishwasher, Stove
Rooms
Bathrooms
- Total Bathrooms: 2
- Full Bathrooms: 2
- Upper Floor Baths: 2
- Upper - Full Baths: 2
Bedrooms
- Total Bedrooms: 3
- Bedrooms Upper: 3
Parking
- Garage: Yes
- Garage Spaces: 1
- Total Spaces: 2
- Parking Type: On Street, Driveway, Attached Garage
- Garage Description: Built In, Garage - Rear Entry
Location
- Area: Chester Twp (10407)
- Municipality: CHESTER TWP
- County: DELAWARE
- Subdivision: BROOKHAVEN
- Driving Directions: Use GPS
School Information
- School District: Chester-Upland
Heating & Cooling
- Central air: Yes
- Cooling Type: Central A/C
- Cooling Fuel: Other
- Heating Type: Central
- Heating Fuel: Natural Gas
- Water Heater: Natural Gas
Utilities
- Sewer: Public Sewer
- Water: Public
Structural Information
- Architectural Style: Traditional
- Structure Type: Interior Row/Townhouse
- Construction: Frame
- Basement: Yes
- Basement Desc.: Full
- Foundation: Other
- Stories Description: Main, Upper 1
- Square Feet: 1,368
- Sq. Ft. Source: Assessor
- Living Area: 1,368 Sq. Ft.
- Finished Above Grnd: 1,368 Sq. Ft.
- Year Built: 1970
- Year Built Source: Assessor
Lot Features
- Lot Size (Acres): 0.05
- Lot Size (Sq. Ft.): 2,178
- Lot Size Source: Assessor
- Lot Dimensions: 18.00 x 111.00
- Zoning: RESIDENTIAL
Financial Considerations
- Price Per Sq. Ft.: $1.21
- Application Fee: $50
- Move In Fee: Yes
- Move In Fee: $100
- Security Deposit: $3,300
- Pre-Paid Lst Mth Rnt: $1
- Tenant Pays: Utilities - All, Trash Removal, Water, Sewer, Pest Control, Lawn/Tree/Shrub Care, Snow Removal
Disclosures and Reports
- Ownership: Other
Listed by Resident Philly LLC, Chirag Patnaik
Schools
Schools serving 4004 Gideon Rd
School District:Chester-Upland School District
Disclaimer:
School attendance boundaries provided by ATTOM Data Solutions and are for reference only. Contact the school directly to verify enrollment eligibility.
Price History for 4004 Gideon Rd
Date
Details
Price
Change
Source
8/21/2026
Listed
$1,650
—
MLS
Disclaimer: Historical sales information is derived from public records provided by the county offices. Information is not guaranteed and should be independently verified.

4004 Gideon Road, Brookhaven, PA 19015 (MLS# PADE2122226) is a Townhouse property with 3 bedrooms and 2 full bathrooms. 4004 Gideon Road is currently listed for rent at $1,650 and was received on August 21, 2026. Want to learn more about 4004 Gideon Road? Do you have questions about finding other real estate for sale or rent in Brookhaven? You can browse all Brookhaven rentals or contact a Coldwell Banker agent to request more information.