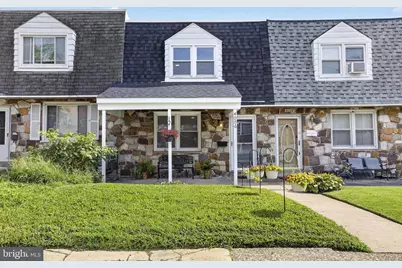
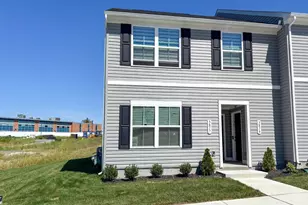
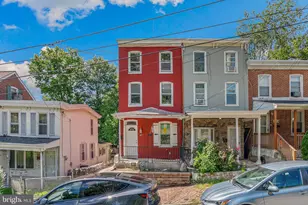
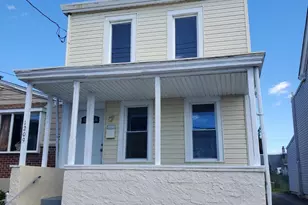
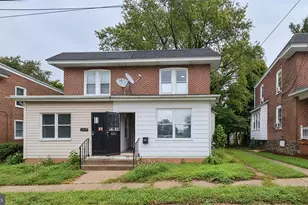
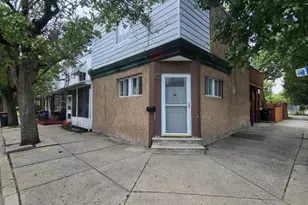
This is a carousel with tiles that activate property listing cards. Use the previous and next buttons to navigate.
1/1
$279,900 Coming Soon
This is a carousel with tiles that activate property listing cards. Use the previous and next buttons to navigate.
1/1
Property Description
Completely refreshed from top to bottom, this Toby Farms townhouse pairs thoughtful renovations with stylish finishes and plenty of space to make your own. The kitchen makes a statement with two-toned cabinetry, gold fixtures and hardware, upgraded countertops, and stainless steel appliances, including a built-in microwave and range. The main level features beautifully refinished hardwood floors, fresh paint, and all-new recessed lighting, giving the space a bright, clean feel while keeping the warmth and character of the home. Upstairs, LVP flooring continues into the bedrooms, including a spacious primary suite with a walk-in closet and private full bath with a stand-up shower. A second full bathroom features a tub and shower, and both bathrooms are finished with tile flooring. The finished basement adds even more usable living space with LVP flooring-perfect for a family room, home office, gym, playroom, or whatever fits your lifestyle. The entire home has been freshly painted, making it truly move-in ready. Outside, enjoy your private deck for morning coffee, entertaining, or unwinding at the end of the day. A rear-entry garage and additional driveway parking complete the package. With its fresh renovations, modern details, and flexible living space, this Toby Farms home is ready for its next owner.
Full Property Details
Full Property Details for 4006 Gideon Rd
General
- Price: $279,900
- Taxes: $1,834 (2026)
- Status: Coming Soon
- Type: Townhouse
- Source: BrightMLSPhilly
- MLS ID: PADE2122472
- Updated: 8/25/2026
- Added to Site: 2 day(s) ago
- Expected Market Date: 8/29/2026
Interior
- Interior Features: Bathroom - Stall Shower, Bathroom - Tub Shower, Ceiling Fan(s), Floor Plan - Traditional, Formal/Separate Dining Room, Primary Bath(s), Recessed Lighting, Upgraded Countertops, Wood Floors
- Appliances: Built-In Microwave, Built-In Range, Dishwasher, Refrigerator, Stainless Steel Appliances
- Flooring: Hardwood
Rooms
Bathrooms
- Total Bathrooms: 2
- Full Bathrooms: 2
- Main Floor Baths: 2
- Main - Full Baths: 2
Bedrooms
- Total Bedrooms: 3
- Bedrooms Main & Up: 3
Exterior
- Porch/Patio/Deck: Deck(s), Patio(s), Porch(es)
Parking
- Garage: Yes
- Garage Spaces: 1
- Total Spaces: 3
- Parking Type: Driveway, Attached Garage, On Street
- Garage Description: Basement Garage, Garage - Rear Entry
Location
- Area: Chester Twp (10407)
- Municipality: CHESTER TWP
- County: DELAWARE
- Subdivision: TOBY FARMS
- Driving Directions: Elson to Right onto Gideon
School Information
- School District: Chester-Upland
Heating & Cooling
- Central air: Yes
- Cooling Type: Central A/C
- Cooling Fuel: Electric
- Heating Type: Forced Air
- Heating Fuel: Natural Gas
- Water Heater: Natural Gas
Utilities
- Sewer: Public Sewer
- Water: Public
Structural Information
- Architectural Style: Traditional
- Structure Type: Interior Row/Townhouse
- Construction: Frame
- Basement: Yes
- Basement Desc.: Fully Finished
- Foundation: Block
- Roof: Shingle
- Stories Description: Main
- Square Feet: 1,368
- Sq. Ft. Source: Assessor
- Living Area: 1,368 Sq. Ft.
- Finished Above Grnd: 1,368 Sq. Ft.
- Year Built: 1970
- Year Built Source: Assessor
Lot Features
- Lot Size (Acres): 0.04
- Lot Size (Sq. Ft.): 1,742
- Lot Size Source: Assessor
- Zoning: RES
Financial Considerations
- Price Per Sq. Ft.: $204.61
- Assessment Year: 2026
- School Tax: $1,069
- City/TownTax: $422
- City/TownTax Freq: Annually
- County Tax: $341
- County Tax Freq: Annually
- Tax w/Assessment: $74,140
- Tax Amount: $1,834
- Tax Year: 2026
- Tax Total Finished Sq. Ft.: 1368
Disclosures and Reports
- Ownership: Fee Simple
- Exclusions: staging items
- Inclusions: all appliances in as-is condition with no monetary value
- Lot Number: 865-000
Listed by Prime Realty Partners, Lauren Quinn
Get Pre-Approved Today
Schools
Schools serving 4006 Gideon Rd
School District:Chester-Upland School District
Disclaimer:
School attendance boundaries provided by ATTOM Data Solutions and are for reference only. Contact the school directly to verify enrollment eligibility.
Price & Sales History for 4006 Gideon Rd
Date
Details
Price
Change
Source
8/25/2026
Listed
$279,900
—
MLS
Disclaimer: Historical sales information is derived from public records provided by the county offices. Information is not guaranteed and should be independently verified.
Tax History
Tax History for 4006 Gideon Rd
Year
Property Taxes
Change
Tax Assessment
Change
2026
$1,724
-6%
$74,140
—
2025
$1,838
42%
$74,140
—
2024
$1,290
-48%
$74,140
—
2023
$2,476
—
$74,140
—
2022
$2,476
—
$74,140
—
2021
$2,476
—
$74,140
30%
2020
$2,470
—
$57,010
—
2019
$2,475
1%
$57,010
—
2018
$2,446
4%
$57,010
—
2017
$2,346
2%
$57,010
—
2016
$2,291
-9%
$57,010
—
2015
$2,508
11%
$57,010
—
2014
$2,263
—
$57,010
—
Disclaimer: Historical tax information is derived from public records provided by the county offices. Information is not guaranteed and should be independently verified.
Estimate the Cost
Estimate the Cost for 4006 Gideon Rd
4006 Gideon Road, Brookhaven, PA 19015 (MLS# PADE2122472) is a Townhouse property with 3 bedrooms and 2 full bathrooms. 4006 Gideon Road is currently listed for $279,900 and was received on August 25, 2026. Want to learn more about 4006 Gideon Road? Do you have questions about finding other Townhouse real estate for sale in Brookhaven? You can browse all Brookhaven real estate or contact a Coldwell Banker agent to request more information.