This is a carousel with tiles that activate property listing cards. Use the previous and next buttons to navigate.
1/27
$214,900
This is a carousel with tiles that activate property listing cards. Use the previous and next buttons to navigate.
1/27
Property Description
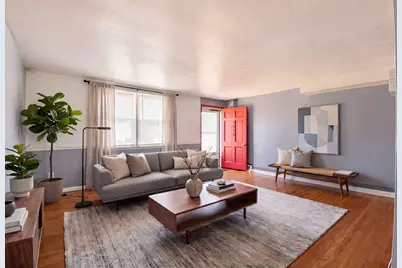
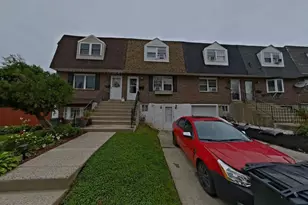
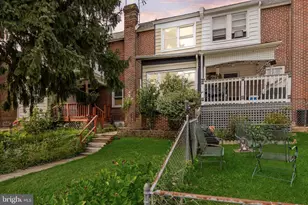
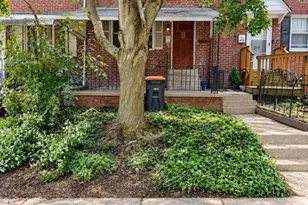
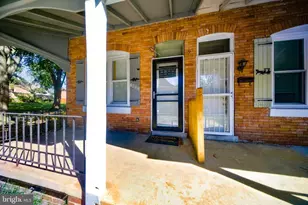
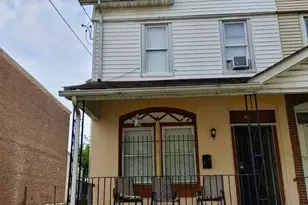
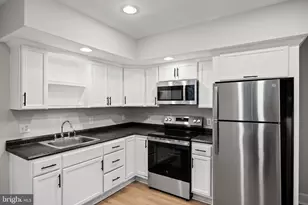
This charming traditional townhouse in Toby Farms offers a perfect blend of comfort and functionality. Step inside to discover a cozy eat-in kitchen, ideal for casual meals and gatherings. The fully finished basement provides ample space for recreation or relaxation, making it a versatile area for your lifestyle needs. With a classic brick exterior, this home exudes timeless appeal while offering the potential for personalization. Enjoy the convenience of lower floor laundry, ensuring that chores are a breeze. The absence of a pool allows for a low-maintenance outdoor space, perfect for those who prefer to spend their time enjoying the interior comforts. Parking is hassle-free with designated options available. This property is not just a house; it's a canvas for your dreams. Embrace the opportunity to create lasting memories in a space that feels like home. Don't miss out on this inviting residence that perfectly balances charm and practicality!
Full Property Details
Full Property Details for 4026 Gideon Rd
General
- Price: $214,900
- Taxes: $1,715 (2025)
- Status: Under Contract
- Type: Townhouse
- Source: BrightMLSPhilly
- MLS ID: PADE2105246
- Updated: 5/15/2026
- Added to Site: 170 day(s) ago
Interior
- Number of Rooms: 5
- Rooms/Areas: Bedroom 2, Bedroom 3, Bedroom 1, Bathroom 1, Bathroom 2
- Interior Features: Kitchen - Eat-In
Rooms
Bathrooms
- Total Bathrooms: 2
- Full Bathrooms: 2
- Upper Floor Baths: 2
- Upper - Full Baths: 2
Bedrooms
- Total Bedrooms: 3
- Bedrooms Upper: 3
Parking
- Parking Type: Other
Location
- Area: Chester Twp (10407)
- Municipality: CHESTER TWP
- County: DELAWARE
- Subdivision: TOBY FARMS
- Cross Streets: Powell
- Driving Directions: GPS
School Information
- School District: Chester-Upland
Heating & Cooling
- Cooling Type: None
- Heating Type: Forced Air
- Heating Fuel: Natural Gas
- Water Heater: Natural Gas
Utilities
- Sewer: Public Sewer
- Water: Public
Structural Information
- Architectural Style: Traditional
- Structure Type: Interior Row/Townhouse
- Construction: Brick
- Basement: Yes
- Basement Desc.: Full, Fully Finished
- Foundation: Permanent
- Stories Description: Main, Upper 1
- Square Feet: 1,250
- Sq. Ft. Source: Estimated
- Living Area: 1,250 Sq. Ft.
- Finished Above Grnd: 1,250 Sq. Ft.
- Year Built: 1950
- Year Built Source: Estimated
Lot Features
- Lot Size (Sq. Ft.): 900
- Lot Size Source: Estimated
- Lot Dimensions: 18 x 110
- Zoning: RES
Financial Considerations
- Price Per Sq. Ft.: $171.92
- Assessment Year: 2022
- School Tax: $1,052
- County Tax: $267
- County Tax Freq: Annually
- Tax w/Assessment: $69,180
- Tax Amount: $1,715
- Tax Year: 2025
Disclosures and Reports
- Ownership: Fee Simple
- Lot Number: 856-000
Listed by Fierce Realty Corp., Deborah A. Spence
Get Pre-Approved Today
Schools
Schools serving 4026 Gideon Rd
School District:Chester-Upland School District
Disclaimer:
School attendance boundaries provided by ATTOM Data Solutions and are for reference only. Contact the school directly to verify enrollment eligibility.
Price & Sales History for 4026 Gideon Rd
Date
Details
Price
Change
Source
5/04/2026
Price Reduced
$214,900
-0.05%
MLS
4/15/2026
Price Increased
$215,000
7.55%
MLS
12/09/2025
Listed
$199,900
127.68%
MLS
9/19/2008
Sold
$87,800
—
Public Record
Disclaimer: Historical sales information is derived from public records provided by the county offices. Information is not guaranteed and should be independently verified.
Tax History
Tax History for 4026 Gideon Rd
Year
Property Taxes
Change
Tax Assessment
Change
2025
$1,715
42%
$69,180
—
2024
$1,204
-48%
$69,180
—
2023
$2,310
—
$69,180
—
2022
$2,310
—
$69,180
—
2021
$2,310
-4%
$69,180
24%
2020
$2,415
—
$55,750
—
2019
$2,420
1%
$55,750
—
2018
$2,392
4%
$55,750
—
2017
$2,294
2%
$55,750
—
2016
$2,241
-9%
$55,750
—
2015
$2,452
11%
$55,750
—
2014
$2,213
—
$55,750
—
Disclaimer: Historical tax information is derived from public records provided by the county offices. Information is not guaranteed and should be independently verified.
Estimate the Cost
Estimate the Cost for 4026 Gideon Rd
4026 Gideon Road, Brookhaven, PA 19015 (MLS# PADE2105246) is a Townhouse property with 3 bedrooms and 2 full bathrooms. 4026 Gideon Road is currently listed for $214,900 and was received on December 09, 2025. Want to learn more about 4026 Gideon Road? Do you have questions about finding other Townhouse real estate for sale in Brookhaven? You can browse all Brookhaven real estate or contact a Coldwell Banker agent to request more information.