This is a carousel with tiles that activate property listing cards. Use the previous and next buttons to navigate.
1/1
$405,000
This is a carousel with tiles that activate property listing cards. Use the previous and next buttons to navigate.
1/1
Property Description
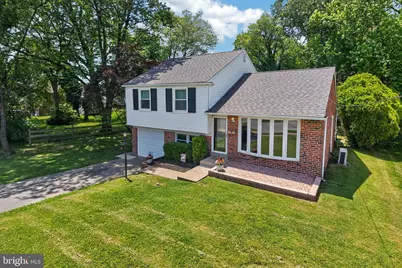
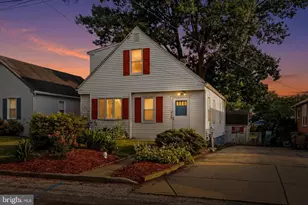
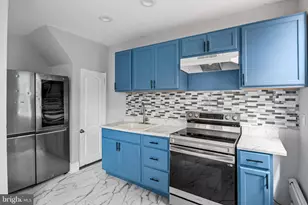
Welcome to this well-maintained split-level home offering a comfortable and functional layout. The main level features a bright living room and dining area with hardwood floors, along with an updated kitchen that provides ample cabinet space and modern conveniences. Sliding glass door leads to a spacious deck, perfect for outdoor entertaining or relaxing. The second floor offers three well-sized bedrooms and a full hall bathroom. A walk-up attic provides additional storage space and possibly potential for future expansion. The lower level includes a cozy family room, laundry area, convenient half bath, and an exterior door for easy access to the backyard. Completing the home is an attached one-car garage with direct interior access. The 10X12 shed is the perfect place to store outdoor equipment, furniture, etc. This inviting home combines comfortable living spaces, practical amenities, plenty of storage and a location that is convenient to major routes, making it a wonderful place to call home. It is also within walking distance of Coebourn Elementary school, 2 parks plus it is on the holiday parade route. Don't miss out - schedule your showing today!
Full Property Details
Full Property Details for 4317 Mt Vernon Ave
General
- Sold For: $405,000
- Taxes: $7,180 (2026)
- Status: Closed
- Type: Single Family
- Source: BrightMLSPhilly
- MLS ID: PADE2117104
- Added to Site: 76 day(s) ago
Interior
- Rooms/Areas: Family Room
- Interior Features: Bathroom - Tub Shower, Ceiling Fan(s), Combination Dining/Living, Wood Floors
- Appliances: Built-In Range, Dishwasher, Microwave, Oven - Self Cleaning, Range Hood
Rooms
Bathrooms
- Total Bathrooms: 2
- Full Bathrooms: 1
- Half Bathrooms: 1
- Upper Floor Baths: 1
- Upper - Full Baths: 1
- Lower Floor Baths: 1
- Lower - 1/2 Baths: 1
Bedrooms
- Total Bedrooms: 3
- Bedrooms Upper: 3
Exterior
- Exterior Features: Sidewalks, Street Lights
- Porch/Patio/Deck: Deck(s)
Parking
- Garage: Yes
- Garage Spaces: 1
- Total Spaces: 3
- Parking Type: Attached Garage, Driveway
- Garage Description: Garage - Front Entry, Garage Door Opener, Inside Access
Location
- Area: Brookhaven Boro (10405)
- Municipality: BROOKHAVEN BORO
- County: DELAWARE
- Subdivision: BRIDGEWATER FARMS
- Driving Directions: From Brookhaven Rd - right on Chandler, right on Mt Vernon
School Information
- School District: Penn-Delco
- Elementary School: Coebourn
- Middle School: Northley
- High School: Sun Valley
Heating & Cooling
- Cooling Type: Ductless/Mini-Split, Window Unit(s)
- Cooling Fuel: Natural Gas
- Heating Type: Other
- Heating Fuel: Natural Gas
- Water Heater: Natural Gas
Utilities
- Sewer: Public Sewer
- Water: Public
Structural Information
- Architectural Style: Colonial, Split Level
- Structure Type: Detached
- Construction: Brick
- Foundation: Concrete Perimeter
- Windows: Replacement
- Stories Description: Lower 1, Upper 1
- Square Feet: 1,592
- Sq. Ft. Source: Assessor
- Living Area: 1,592 Sq. Ft.
- Finished Above Grnd: 1,592 Sq. Ft.
- Year Built: 1960
- Year Built Source: Assessor
Unit Information
Unit 1
- Bathrooms-Lower: 1
Additional Structures
- Other Structures: Shed
Lot Features
- Lot Size (Acres): 0.21
- Lot Size (Sq. Ft.): 9,148
- Lot Size Source: Assessor
- Lot Dimensions: 60.00 x 150.00
- Zoning: R-10
Financial Considerations
- Price Per Sq. Ft.: $250.63
- Assessment Year: 2026
- School Tax: $5,074
- City/TownTax: $978
- City/TownTax Freq: Annually
- County Tax: $1,127
- County Tax Freq: Annually
- Tax w/Assessment: $244,690
- Tax Amount: $7,180
- Tax Year: 2026
- Terms: Standard Sale
- Tax Total Finished Sq. Ft.: 1592
Disclosures and Reports
- Ownership: Fee Simple
- Exclusions: wood in backyard
- Inclusions: washer, dryer, kitchen refrigerator
- Lot Number: 288-000
Listed by EXP Realty, LLC, Cheryl Lee O'Donnell
Sold by BHHS Fox & Roach-Media, Dylan Terenick

Get Pre-Approved Today
Schools
Schools serving 4317 Mt Vernon Ave
School District:Penn-Delco School District
| Name | Grades | Distance |
|---|---|---|
Coebourn El School 1 Coebourn Boulevard, Brookhaven, PA 19015 | K-5 | 0.1 mi |
Northley Middle School 2801 Concord Road, Aston, PA 19014 | 6-8 | 1.3 mi |
Sun Valley High School 2881 Pancoast Avenue, Aston, PA 19014 | 9-12 | 1.5 mi |
Disclaimer:
School attendance boundaries provided by ATTOM Data Solutions and are for reference only. Contact the school directly to verify enrollment eligibility.
Price & Sales History for 4317 Mt Vernon Ave
Date
Details
Price
Change
Source
7/31/2026
Sold
$405,000
1.5%
MLS
6/12/2026
Listed
$399,000
—
MLS
Disclaimer: Historical sales information is derived from public records provided by the county offices. Information is not guaranteed and should be independently verified.
4317 Mount Vernon Avenue, Brookhaven, PA 19015 (MLS# PADE2117104) is a Single Family property that was sold at $405,000 on July 31, 2026. Want to learn more about 4317 Mount Vernon Avenue? Do you have questions about finding other Single Family real estate for sale in Brookhaven? You can browse all Brookhaven real estate or contact a Coldwell Banker agent to request more information.