Full Property Details for 4946 James Pl
General
- Sold For: $465,000
- Taxes: $7,449 (2026)
- Status: Closed
- Type: Single Family
- Source: BrightMLSPhilly
- MLS ID: PADE2116892
- Added to Site: 116 day(s) ago
Interior
- Number of Rooms: 9
- Rooms/Areas: Living Room, Dining Room, Primary Bedroom, Bedroom 2, Bedroom 3, Kitchen, Family Room, Foyer, Sun/Florida Room, Laundry, Half Bath
- Interior Features: Attic, Bathroom - Tub Shower, Built-Ins, Ceiling Fan(s), Crown Moldings, Floor Plan - Traditional, Formal/Separate Dining Room, Upgraded Countertops, Wood Floors, Chair Railings
- Fireplace: Yes
- Number of Fireplaces: 1
- Fireplace(s): Fireplace - Glass Doors, Gas/Propane, Mantel(s), Brick
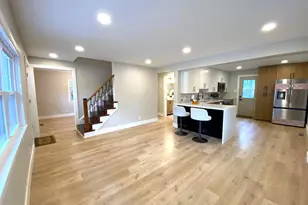
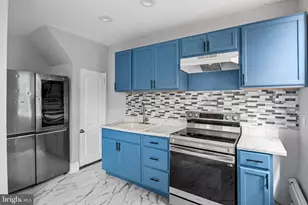
- Appliances: Dishwasher, Disposal, Oven/Range - Gas, Refrigerator, Stainless Steel Appliances, Microwave
- Flooring: Ceramic Tile, Hardwood, Luxury Vinyl Plank
Rooms
- Total Bathrooms: 2
- Full Bathrooms: 1
- Half Bathrooms: 1
- Upper Floor Baths: 1
- Upper - Full Baths: 1
- Lower Floor Baths: 1
- Lower - 1/2 Baths: 1
- Total Bedrooms: 3
- Bedrooms Upper: 3
Additional Information
- Security/Safety: Security System
Parking
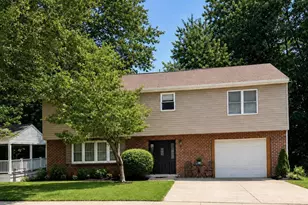
- Garage: Yes
- Garage Spaces: 2
- Total Spaces: 4
- Parking Features: Asphalt Driveway
- Parking Type: Attached Garage, Driveway
- Garage Description: Garage - Front Entry, Garage Door Opener, Inside Access
Location
- Area: Brookhaven Boro (10405)
- Municipality: BROOKHAVEN BORO
- County: DELAWARE
- Subdivision: DUTTON MILL
- Cross Streets: Jackson
- Driving Directions: From Edgemont Ave/Rt 352N, turn left on Coeburne Blvd, continue onto Grant Dr, left at Jackson Dr, right on James Pl to end of cul-de-sac.
- Location Details: Suburban
School Information
- School District: Penn-Delco
- Elementary School: Coebourn
- Middle School: Northley
- High School: Sun Valley
Community
- Pets Allowed: Yes
- Pets: No Pet Restrictions
Heating & Cooling
- Central air: Yes
- Cooling Type: Central A/C
- Cooling Fuel: Natural Gas
- Heating Type: Forced Air
- Heating Fuel: Natural Gas
- Water Heater: Natural Gas
Utilities
- Sewer: Public Sewer
- Water: Public
- Utility Description: Cable TV, Electric Available, Natural Gas Available
Structural Information
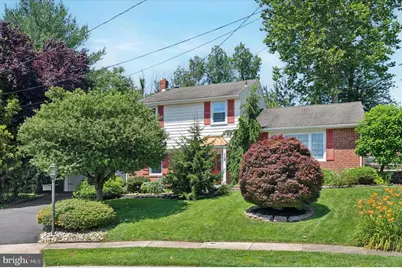
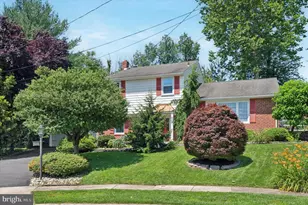
- Architectural Style: Split Level
- Structure Type: Detached
- Construction: Brick, Vinyl Siding
- Foundation: Crawl Space, Block
- Roof: Architectural Shingle
- Walls/Ceilings: Dry Wall
- Windows: Bay/Bow, Double Hung, Double Pane, Replacement, Screens
- Entry Floor Number: 1
- Stories Description: Lower 1, Upper 1
- Square Feet: 2,060
- Sq. Ft. Source: Estimated
- Living Area: 2,060 Sq. Ft.
- Finished Above Grnd: 2,060 Sq. Ft.
- Year Built: 1965
- Year Built Source: Estimated
- Property Condition: Very Good
Unit Information
Additional Structures
Lot Features
- Lot Size (Acres): 0.28
- Lot Size (Sq. Ft.): 12,197
- Lot Size Source: Estimated
- Lot Dimensions: 50.00 x 106.00
- Zoning: RESIDENTIAL
- Lot Description: Cul-de-sac, Front Yard, Level, Rear Yard
- Fencing (Description): Split Rail
Financial Considerations
- Price Per Sq. Ft.: $230.58
- School Tax: $5,264
- City/TownTax: $1,015
- City/TownTax Freq: Annually
- County Tax: $1,170
- County Tax Freq: Annually
- Tax w/Assessment: $253,860
- Tax Amount: $7,449
- Tax Year: 2026
- Terms: Standard Sale
Disclosures and Reports
- Ownership: Fee Simple
- Inclusions: Refrigerator, Washer & Dryer, small Refrigerator in Sunroom all in AS IS condition
- Lot Number: 135-000
Listed by Realty Mark Associates, Linda McCarthy
Sold by Engel & Volkers, Christine A DiJulio