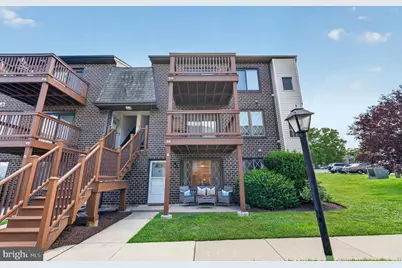
Full Property Details for 5200 Hilltop Dr #313
General
- Sold For: $155,000
- HOA FEE: $170/month
- Taxes: $2,089 (2025)
- Status: Closed
- Type: Condo
- Source: BrightMLSPhilly
- MLS ID: PADE2119576
- Added to Site: 88 day(s) ago
Interior
- Interior Features: Bathroom - Tub Shower, Breakfast Area, Ceiling Fan(s), Combination Kitchen/Living, Dining Area, Entry Level Bedroom, Flat, Kitchen - Eat-In, Walk-in Closet(s)
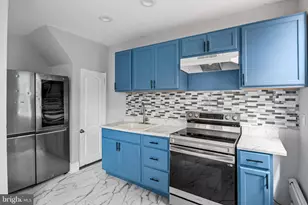
- Appliances: Built-In Microwave, Dishwasher, Disposal, Dryer, Oven/Range - Electric, Refrigerator, Washer, Water Heater
- Flooring: Vinyl
Rooms
- Total Bathrooms: 1
- Full Bathrooms: 1
- Main Floor Baths: 1
- Main - Full Baths: 1
- Total Bedrooms: 1
- Bedrooms Main & Up: 1
Additional Information
- Shared Pool: Yes
- Pool: Yes
Exterior
- Porch/Patio/Deck: Patio(s)
Parking
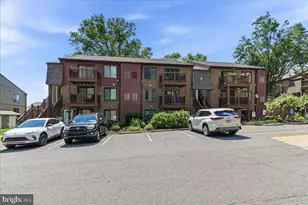
- Parking Type: Parking Lot
Location
- Area: Brookhaven Boro (10405)
- Municipality: BROOKHAVEN BORO
- County: DELAWARE
- Subdivision: HILLTOP
- Cross Streets: Maple Drive
- Driving Directions: Dutton Mill Road, left onto Edgmont Ave, right onto Hilltop Dr, right onto Maple Drive, continue onto Maple Drive, building Y, unit 6.
- Location Details: Suburban
School Information
- School District: Penn-Delco
- Elementary School: Coebourn
- Middle School: Northley
- High School: Sun Valley
Community
- Assoc. Fees Include: All Ground Fee, Snow Removal, Pool(s), Water
- Pets Allowed: Yes
- Pets: Case by Case Basis
Heating & Cooling
- Central air: Yes
- Cooling Type: Central A/C
- Cooling Fuel: Electric
- Heating Type: Forced Air
- Heating Fuel: Electric
- Water Heater: Electric
Utilities
- Sewer: Public Sewer
- Water: Public
Structural Information
- Architectural Style: Traditional
- Structure Type: Garden 1 - 4 Floors
- Construction: Brick
- Common Walls: 2+ Common Walls
- Entry Floor Number: 1
- Stories Description: Main
- Square Feet: 625
- Sq. Ft. Source: Assessor
- Living Area: 625 Sq. Ft.
- Finished Above Grnd: 625 Sq. Ft.
- Year Built: 1970
- Year Built Source: Assessor
Unit Information
Lot Features
- Lot Size Source: Assessor
- Zoning: CONDO
Financial Considerations
- Price Per Sq. Ft.: $238.4
- Condo Fee: $170
- Condo Fee Freq: Monthly
- Assessment Year: 2026
- School Tax: $1,476
- City/TownTax: $284
- City/TownTax Freq: Annually
- County Tax: $328
- County Tax Freq: Annually
- Tax w/Assessment: $71,200
- Tax Amount: $2,089
- Tax Year: 2025
- Terms: Standard Sale
- Tax Total Finished Sq. Ft.: 625
Disclosures and Reports
- Ownership: Fee Simple
- Condo: Yes
- Lot Number: 042-000
Listed by Century 21 Gold Key Realty, Danielle L Benson
Sold by Weichert, Realtors - Cornerstone, James F Cant