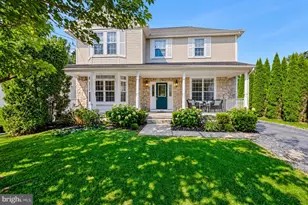
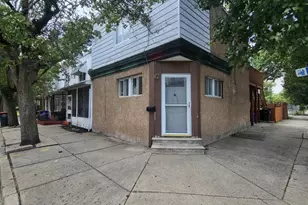
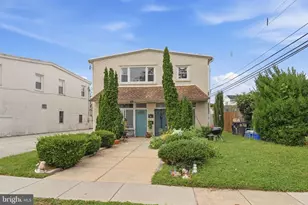
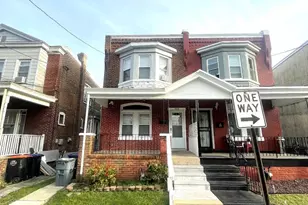
This is a carousel with tiles that activate property listing cards. Use the previous and next buttons to navigate.
1/1
$575,000
This is a carousel with tiles that activate property listing cards. Use the previous and next buttons to navigate.
1/1
Property Description
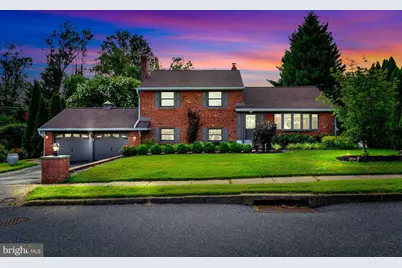
Absolutely move in ready split level-EVERYTHING has been done! Living room-refinished hardwoods, recessed lighting, bow window- Dining area-sliders to yard, kitchen-century cabinetry, quartz counters, ceramic tile flooring and backsplash, stainless appliances including double oven, coffee bar and recessed lighting. Lower level family room has LVP flooring, shelving with bar area with wine fridge, recessed lighting, gas fireplace with brick surround and access to the 2 car garage. Updated powder room, laundry room with butcher block counters and tons of storage space leads to the sun porch with plenty of windows and a split system to provide heat and cooling all year. Upper level has the main bedroom with sliders to a balcony with retractable awning overlooking the beautifully landscaped yard, 2 closets, and updated bath with shower stall. 2 additional bedrooms and updated hall bath. All of the hardwoods on this floor have been refinished, all doors and hardware replaced as well. Walk up attic with foam insulation blown in along with a fire retardant coating on the foam. Heat and air replaced in 2023, and on demand hot water heater added as well. Windows are Renewal by Anderson, and have honeycomb shades. New 200 amp electric also done in 2023. Beautifully manicured and landscaped yards in front and back have dawn to dusk lighting, the backyard has a covered patio and an open patio to enjoy the firepit . The home and yard were made for entertaining and family enjoyment. This home is move in ready and waiting for the fun to begin!
Full Property Details
Full Property Details for 609 Hillside Ave
General
- Sold For: $575,000
- Taxes: $2,230 (1997)
- Status: Closed
- Type: Single Family
- Source: BrightMLSPhilly
- MLS ID: PADE2119376
- Added to Site: 47 day(s) ago
Interior
- Number of Rooms: 9
- Rooms/Areas: Living Room, Dining Room, Primary Bedroom, Bedroom 2, Kitchen, Family Room, Bedroom 1, Other, Attic
- Interior Features: Primary Bath(s), Kitchen - Eat-In, Attic
- Fireplace: Yes
- Number of Fireplaces: 1
- Fireplace(s): Brick, Gas/Propane
- Appliances: Dishwasher, Oven - Double, Microwave
- Flooring: Wood
Rooms
Bathrooms
- Total Bathrooms: 3
- Full Bathrooms: 2
- Half Bathrooms: 1
- Upper Floor Baths: 2
- Upper - Full Baths: 2
- Lower Floor Baths: 1
- Lower - 1/2 Baths: 1
Bedrooms
- Total Bedrooms: 3
- Bedrooms Upper: 3
Additional Information
- Security/Safety: Security System
Exterior
- Exterior Features: Sidewalks, Street Lights, Exterior Lighting
- Porch/Patio/Deck: Patio(s), Balcony
Parking
- Garage: Yes
- Garage Spaces: 2
- Total Spaces: 6
- Parking Features: Asphalt Driveway
- Parking Type: Driveway, Attached Garage, Other
- Garage Description: Garage Door Opener
Location
- Area: Brookhaven Boro (10405)
- Municipality: BROOKHAVEN BORO
- County: DELAWARE
- Subdivision: CAMBRIDGE ESTS
- Cross Streets: Argyle
- Driving Directions: Rt 352 to Cambridge Rd, right on Argyle Rd to left on Hillside
School Information
- School District: Penn-Delco
- High School: Sun Valley
Heating & Cooling
- Central air: Yes
- Cooling Type: Central A/C
- Cooling Fuel: Electric
- Heating Type: Hot Water
- Heating Fuel: Natural Gas
- Water Heater: Natural Gas, Tankless
Utilities
- Sewer: Public Sewer
- Water: Public
Structural Information
- Architectural Style: Colonial, Traditional, Split Level
- Structure Type: Detached
- Construction: Aluminum Siding, Brick
- Foundation: Block, Crawl Space
- Roof: Pitched, Shingle
- Windows: Bay/Bow
- Stories Description: Lower 1, Upper 1
- Square Feet: 1,762
- Sq. Ft. Source: Estimated
- Living Area: 1,762 Sq. Ft.
- Finished Above Grnd: 1,762 Sq. Ft.
- Year Built: 1959
- Year Built Source: Estimated
- Property Condition: Excellent
Unit Information
- Unit Floor in Bldg.: 3
Unit 1
- Bathrooms-Lower: 1
Additional Structures
- Other Structures: Shed
Lot Features
- Lot Size (Acres): 0.25
- Lot Size (Sq. Ft.): 11,000
- Lot Size Source: Estimated
- Zoning: RESID
- Lot Description: Front Yard, Rear Yard
- Fencing (Description): Other
Financial Considerations
- Price Per Sq. Ft.: $312.15
- Tax w/Assessment: $3,300
- Tax Amount: $2,230
- Tax Year: 1997
- Terms: Standard Sale
Disclosures and Reports
- Ownership: Fee Simple
- Inclusions: Refrigerator, washer and dryer in as-is condition
Listed by Springer Realty Group, Brenda Cole
Sold by Keller Williams Real Estate - West Chester, Richard DiPrimio

Get Pre-Approved Today
Schools
Schools serving 609 Hillside Ave
School District:Penn-Delco School District
| Name | Grades | Distance |
|---|---|---|
Coebourn El School 1 Coebourn Boulevard, Brookhaven, PA 19015 | K-5 | 0.5 mi |
Northley Middle School 2801 Concord Road, Aston, PA 19014 | 6-8 | 1.9 mi |
Sun Valley High School 2881 Pancoast Avenue, Aston, PA 19014 | 9-12 | 2.1 mi |
Disclaimer:
School attendance boundaries provided by ATTOM Data Solutions and are for reference only. Contact the school directly to verify enrollment eligibility.
Price & Sales History for 609 Hillside Ave
Date
Details
Price
Change
Source
8/25/2026
Sold
$575,000
4.55%
MLS
7/11/2026
Listed
$550,000
—
MLS
Disclaimer: Historical sales information is derived from public records provided by the county offices. Information is not guaranteed and should be independently verified.
609 Hillside Avenue, Brookhaven, PA 19015 (MLS# PADE2119376) is a Single Family property that was sold at $575,000 on August 25, 2026. Want to learn more about 609 Hillside Avenue? Do you have questions about finding other Single Family real estate for sale in Brookhaven? You can browse all Brookhaven real estate or contact a Coldwell Banker agent to request more information.