This is a carousel with tiles that activate property listing cards. Use the previous and next buttons to navigate.
1/1
$565,000
This is a carousel with tiles that activate property listing cards. Use the previous and next buttons to navigate.
1/1
Property Description
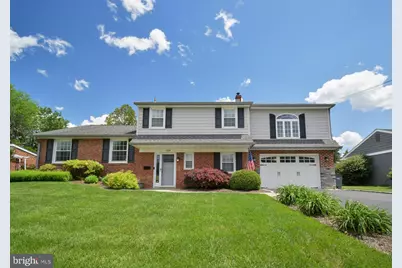
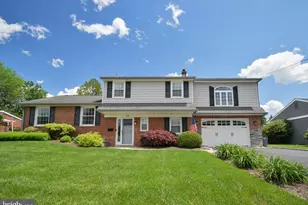
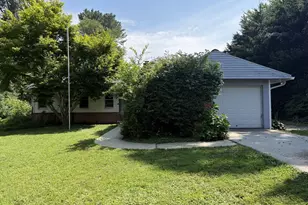
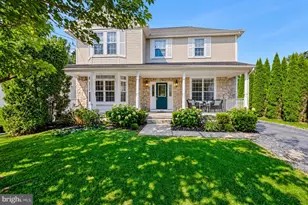
Welcome to this stunning, move-in-ready split-level 5 Bedroom 3 full bath home in the community of Dutton Mill. The moment you arrive, you will be captivated by the pristine curb appeal, manicured lawn and oversized attached garage. As you step through the main door, revealing an inviting family room with rich hardwood floors and striking built-in bookcases. The first floor family room also gives you the option of an additional bedroom with completed full bath. Up the elegant hardwood stairs that guide you to the warm, open-concept living area featuring a beautiful fireplace, gleaming floors, recess lighting and crown molding. The Living room flows effortlessly into the dining area which is sunny and bright and overlooks the gourmet kitchen. The kitchen boasts cream cabinetry, speckled granite countertops, backsplash, a large farmhouse sink, a complete suite of stainless steel appliances, and gleaming wood floors. Off the kitchen and spacious dining area features direct access to the outdoor deck. The trex deck provides a perfect spot for entertaining. The upstairs host 4 bedrooms and two full baths including the serene primary suite, featuring a stunning arched window and a dedicated walk-in closet with ample shelving. The spa-inspired bathroom features a luxurious glass-enclosed walk-in shower, an elegant double vanity with stone countertops. The exterior back is truly exquisite. Follow the charming paver walkway that guides you alongside a lush, expansive green lawn bordered by mature trees and dense privacy hedges. The large flat back also features an additional shed and play area. Located within the highly sought-after Penn-Delco School District in Delaware County, this stunning property will not last long!
Full Property Details
Full Property Details for 708 Lincoln Dr
General
- Sold For: $565,000
- Taxes: $7,682 (2025)
- Status: Closed
- Type: Single Family
- Source: BrightMLSPhilly
- MLS ID: PADE2117146
- Added to Site: 124 day(s) ago
Interior
- Interior Features: Kitchen - Eat-In, Bathroom - Stall Shower, Bathroom - Walk-In Shower, Combination Kitchen/Dining, Crown Moldings, Recessed Lighting, Wood Floors, Chair Railings
- Appliances: Built-In Microwave, Cooktop, Dishwasher, Dryer, Microwave, Refrigerator, Stainless Steel Appliances, Washer, Water Heater
- Flooring: Hardwood
Rooms
Bathrooms
- Total Bathrooms: 3
- Full Bathrooms: 3
- Upper Floor Baths: 2
- Upper - Full Baths: 2
- Main Floor Baths: 1
- Main - Full Baths: 1
Bedrooms
- Total Bedrooms: 5
- Bedrooms Upper: 4
- Bedrooms Main & Up: 1
Exterior
- Exterior Features: Play Area, Sidewalks
Parking
- Garage: Yes
- Garage Spaces: 1
- Total Spaces: 4
- Parking Features: Private
- Parking Type: Driveway, Attached Garage, On Street
- Garage Description: Additional Storage Area, Garage - Front Entry, Garage Door Opener, Oversized, Inside Access
Location
- Area: Brookhaven Boro (10405)
- Municipality: BROOKHAVEN BORO
- County: DELAWARE
- Subdivision: DUTTON MILL
- Cross Streets: Adams Dr
- Driving Directions: Fr Baltimore Pk; S/Rt 352; R/Dutton Mill Rd; L/Lincoln Dr; Lincoln Dr.
School Information
- School District: Penn-Delco
Heating & Cooling
- Central air: Yes
- Cooling Type: Central A/C, Ductless/Mini-Split
- Cooling Fuel: Natural Gas
- Heating Type: Forced Air
- Heating Fuel: Natural Gas
- Water Heater: Natural Gas
Utilities
- Sewer: Public Sewer
- Water: Public
Structural Information
- Architectural Style: Split Level
- Structure Type: Detached
- Construction: Brick
- Foundation: Slab
- Roof: Pitched, Shingle
- Stories Description: Main, Upper 1
- Square Feet: 2,266
- Sq. Ft. Source: Assessor
- Living Area: 2,266 Sq. Ft.
- Finished Above Grnd: 2,266 Sq. Ft.
- Year Built: 1960
- Year Built Source: Assessor
- Property Condition: Excellent
Lot Features
- Lot Size (Acres): 0.24
- Lot Size (Sq. Ft.): 10,454
- Lot Size Source: Assessor
- Lot Dimensions: 80.00 x 135.00
- Zoning: RESIDENTIAL
Financial Considerations
- Price Per Sq. Ft.: $239.41
- Assessment Year: 2026
- School Tax: $5,428
- City/TownTax: $1,047
- City/TownTax Freq: Annually
- County Tax: $1,206
- County Tax Freq: Annually
- Tax w/Assessment: $261,790
- Tax Amount: $7,682
- Tax Year: 2025
- Terms: Standard Sale
- Tax Total Finished Sq. Ft.: 2266
Disclosures and Reports
- Ownership: Fee Simple
- Inclusions: Refrigerator, Washer, Dryer, Family Room TV, Living Room Fireplace, Playhouse
- Lot Number: 070-000
Listed by BHHS Fox & Roach-Chadds Ford, Anthony T Nanni
Sold by Long & Foster Real Estate, Inc., Ann Marie Peticca

Get Pre-Approved Today
Schools
Schools serving 708 Lincoln Dr
School District:Penn-Delco School District
| Name | Grades | Distance |
|---|---|---|
Coebourn El School 1 Coebourn Boulevard, Brookhaven, PA 19015 | K-5 | 0.6 mi |
Northley Middle School 2801 Concord Road, Aston, PA 19014 | 6-8 | 0.9 mi |
Sun Valley High School 2881 Pancoast Avenue, Aston, PA 19014 | 9-12 | 1 mi |
Disclaimer:
School attendance boundaries provided by ATTOM Data Solutions and are for reference only. Contact the school directly to verify enrollment eligibility.
Price & Sales History for 708 Lincoln Dr
Date
Details
Price
Change
Source
8/28/2026
Sold
$565,000
4.15%
MLS
6/11/2026
Listed
$542,500
—
MLS
Disclaimer: Historical sales information is derived from public records provided by the county offices. Information is not guaranteed and should be independently verified.
708 Lincoln Drive, Brookhaven, PA 19015 (MLS# PADE2117146) is a Single Family property that was sold at $565,000 on August 28, 2026. Want to learn more about 708 Lincoln Drive? Do you have questions about finding other Single Family real estate for sale in Brookhaven? You can browse all Brookhaven real estate or contact a Coldwell Banker agent to request more information.