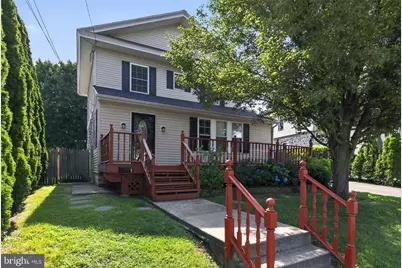
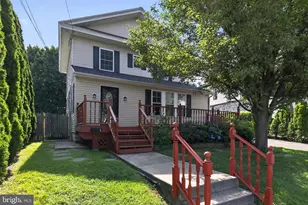
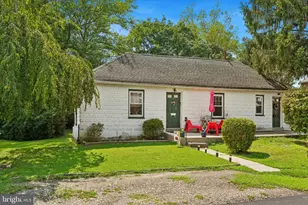
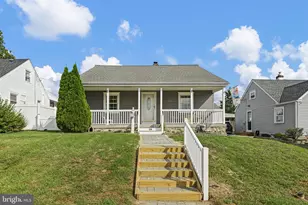
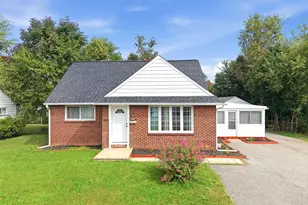
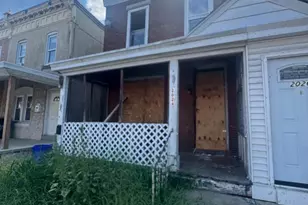
Full Property Details for 9 E Elbon Rd
General
- Sold For: $335,000
- Taxes: $5,608 (2025)
- Status: Closed
- Type: Single Family
- Source: BrightMLSPhilly
- MLS ID: PADE2118496
- Added to Site: 81 day(s) ago
Interior
- Rooms/Areas: Living Room, Dining Room, Primary Bedroom, Bedroom 2, Bedroom 3, Kitchen, Foyer, Bonus Room, Primary Bathroom, Full Bath, Half Bath
- Interior Features: Attic, Bathroom - Soaking Tub, Bathroom - Tub Shower, Bathroom - Walk-In Shower, Built-Ins, Carpet, Ceiling Fan(s), Chair Railings, Crown Moldings, Dining Area, Floor Plan - Traditional, Primary Bath(s), Recessed Lighting, Sound System
- Fireplace: Yes
- Number of Fireplaces: 1
- Fireplace(s): Fireplace - Glass Doors, Mantel(s), Wood
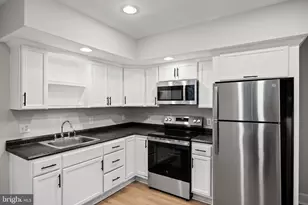
- Appliances: Dishwasher, Disposal, Oven/Range - Gas, Refrigerator, Stainless Steel Appliances, Water Heater
- Flooring: Carpet, Ceramic Tile, Heated, Laminated
Rooms
- Total Bathrooms: 3
- Full Bathrooms: 2
- Half Bathrooms: 1
- Upper Floor Baths: 2
- Upper - Full Baths: 2
- Main Floor Baths: 1
- Main - 1/2 Baths: 1
- Total Bedrooms: 3
- Bedrooms Upper: 3
Exterior
- Exterior Features: Sidewalks, Street Lights
- Porch/Patio/Deck: Deck(s)
Parking
- Total Spaces: 2
- Parking Type: Driveway
Location
- Area: Parkside Boro (10432)
- Municipality: PARKSIDE BORO
- County: DELAWARE
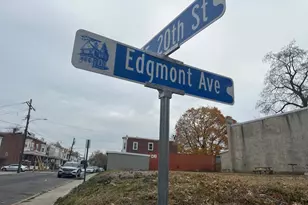
- Driving Directions: From Edgmont Ave, turn onto E Elbon Rd and the property will be on your right.
School Information
- School District: Penn-Delco
- Elementary School: Parkside
- Middle School: Northley
- High School: Sun Valley
Heating & Cooling
- Central air: Yes
- Cooling Type: Central A/C, Ceiling Fan(s)
- Cooling Fuel: Electric
- Heating Type: Hot Water
- Heating Fuel: Natural Gas
- Water Heater: Natural Gas
Utilities
- Sewer: Public Sewer
- Water: Public
Structural Information
- Architectural Style: Colonial
- Structure Type: Detached
- Construction: Frame, Masonry
- Basement: Yes
- Basement Desc.: Unfinished
- Foundation: Concrete Perimeter
- Roof: Pitched, Shingle
- Stories Description: Main, Upper 1
- Square Feet: 1,516
- Sq. Ft. Source: Assessor
- Living Area: 1,516 Sq. Ft.
- Finished Above Grnd: 1,516 Sq. Ft.
- Year Built: 1928
- Year Built Source: Assessor
Lot Features
- Lot Size (Acres): 0.17
- Lot Size (Sq. Ft.): 7,405
- Lot Size Source: Assessor
- Lot Dimensions: 50.00 x 138.00
- Zoning: RES
- Lot Description: Level, Rear Yard
Financial Considerations
- Price Per Sq. Ft.: $214.38
- Assessment Year: 2026
- School Tax: $3,300
- City/TownTax: $1,575
- City/TownTax Freq: Annually
- County Tax: $733
- County Tax Freq: Annually
- Tax w/Assessment: $159,140
- Tax Amount: $5,608
- Tax Year: 2025
- Terms: Standard Sale
- Tax Total Finished Sq. Ft.: 1516
Disclosures and Reports
- Ownership: Fee Simple
- Lot Number: 163-000
Listed by RE/MAX Main Line-West Chester, Thomas Toole III and RE/MAX Main Line-West Chester, Jeffery Bratteson
Sold by KW Empower, Kevin R Toll and KW Empower, Megan K Toll