This is a carousel with tiles that activate property listing cards. Use the previous and next buttons to navigate.
1/1
$1,326,416
This is a carousel with tiles that activate property listing cards. Use the previous and next buttons to navigate.
1/1
Property Description
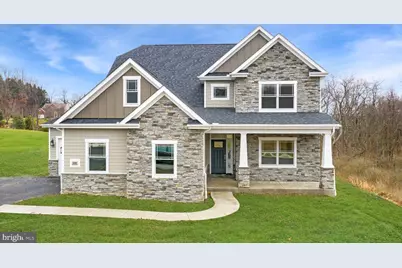
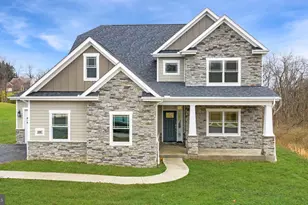
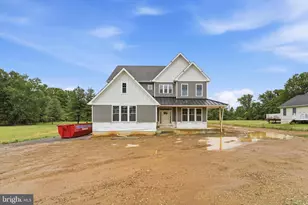
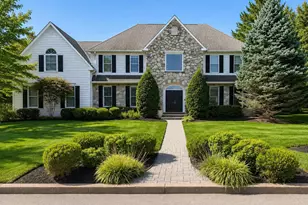
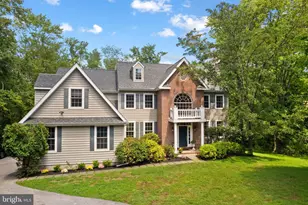
***FINAL OPPORTUNITY! Only 2 Homesites Remain!*** Discover luxury designed for every lifestyle with the Clayton Diamond floor plan at Cedar View by Eddy Homes-an exclusive cul-de-sac community nestled in a tranquil section of Delaware County. As you step inside, you're welcomed by an open foyer and a study with elegant french doors-ideal for work or relaxation. The gourmet kitchen seamlessly flows into the breakfast area and great room, creating a perfect space for entertaining. A chef's dream, this designer kitchen boasts gorgeous cabinetry, a stainless steel range hood, a massive center island, granite countertops, and stainless steel appliances, including a gas range, built-in microwave, and dishwasher. Upstairs, the stunning luxury owner's suite offers a sitting room with your very own balcony, a spa-like en-suite bath, and a generous walk-in closet. Three additional bedrooms, a full bathroom, and a convenient second-floor laundry room complete this level. Need more space? The FINISHED basement offers endless possibilities-create a custom bar, exercise room, or recreation area tailored to your lifestyle. Outside, enjoy the privacy of your backyard and the convenience of an attached garage. Located near parks, top-rated schools, shopping, and dining, Cedar View offers the perfect balance of serenity and accessibility. Nearby Ellis Preserve features Main Line Health, Sedona Taphouse, YogaSix, Club Pilates, Napa Wine Kitchen, CAVA, Ulta, LaChele Med Spa, First Watch Café, and LaScala's. With easy access to West Chester Pike (Rt 3) and Route 476, you're just minutes from Philadelphia and King of Prussia. NOTE: Photos are for marketing purposes only and may show upgrade options not included.
Full Property Details
Full Property Details for 105 Eagle Dr
General
- Sold For: $1,326,416
- Taxes: (2025)
- Status: Closed
- Type: Single Family
- Source: BrightMLSPhilly
- MLS ID: PADE2090464
- Added to Site: 472 day(s) ago
Interior
- Appliances: Built-In Microwave, Dishwasher, Disposal, Oven/Range - Gas, Range Hood, Refrigerator, Stainless Steel Appliances
- Flooring: Hardwood
Rooms
Bathrooms
- Total Bathrooms: 3
- Full Bathrooms: 2
- Half Bathrooms: 1
- Upper Floor Baths: 2
- Upper - Full Baths: 2
- Main Floor Baths: 1
- Main - 1/2 Baths: 1
Bedrooms
- Total Bedrooms: 4
- Bedrooms Upper: 4
Parking
- Garage: Yes
- Garage Spaces: 2
- Total Spaces: 5
- Parking Type: Attached Garage, Driveway
- Garage Description: Garage - Front Entry
Location
- Area: Marple Twp (10425)
- Municipality: MARPLE TWP
- County: DELAWARE
- Subdivision: CEDAR VIEW
- Cross Streets: Old Cedar Grove Road
- Driving Directions: Use GPS Address: 2846 Old Cedar Grove Rd, Broomall, PA 19008
School Information
- School District: Marple Newtown
- Elementary School: Worrall
- Middle School: Paxon Hollow
- High School: Marple Newtown
Heating & Cooling
- Central air: Yes
- Cooling Type: Central A/C
- Cooling Fuel: Electric
- Heating Type: Forced Air
- Heating Fuel: Natural Gas
- Water Heater: Natural Gas
Utilities
- Sewer: Public Sewer
- Water: Public
Structural Information
- Architectural Style: Colonial, Traditional
- Structure Type: Detached
- Builder: Eddy Homes
- Model: Clayton Diamond
- Construction: Fiber Cement
- Basement: Yes
- Basement Desc.: Poured Concrete, Partially Finished
- Foundation: Passive Radon Mitigation
- Roof: Architectural Shingle
- Stories Description: Main, Upper 1
- Square Feet: 2,745
- Sq. Ft. Source: Estimated
- Living Area: 2,745 Sq. Ft.
- Finished Above Grnd: 2,745 Sq. Ft.
- Year Built: 2025
- Year Built Source: Estimated
- Property Condition: Excellent
Lot Features
- Lot Size (Acres): 0.28
- Lot Size (Sq. Ft.): 12,004
- Lot Size Source: Estimated
- Zoning: RES
- Lot Description: Cul-de-sac
Financial Considerations
- Price Per Sq. Ft.: $434.04
- Tax Year: 2025
- Terms: Standard Sale
Disclosures and Reports
- Ownership: Fee Simple
Listed by Keller Williams Real Estate -Exton, Alexandra S Ercole
Sold by Unrepresented, Unrepresented

Get Pre-Approved Today
Schools
Schools serving 105 Eagle Dr
School District:Marple Newtown School District
| Name | Grades | Distance |
|---|---|---|
Worrall El School 2979 Pennview Avenue, Broomall, PA 19008 | K-5 | 0.3 mi |
Paxon Hollow Middle School 815 Paxon Hollow Road, Broomall, PA 19008 | 6-8 | 1.5 mi |
Marple Newtown Senior High School 120 Media Line Road, Newtown Square, PA 19073 | 9-12 | 0.6 mi |
Disclaimer:
School attendance boundaries provided by ATTOM Data Solutions and are for reference only. Contact the school directly to verify enrollment eligibility.
Price & Sales History for 105 Eagle Dr
Date
Details
Price
Change
Source
4/30/2026
Sold
$1,326,416
11.33%
MLS
5/12/2025
Listed
$1,191,445
—
MLS
Disclaimer: Historical sales information is derived from public records provided by the county offices. Information is not guaranteed and should be independently verified.
105 Eagle Drive, Broomall, PA 19008 (MLS# PADE2090464) is a Single Family property that was sold at $1,326,416 on April 30, 2026. Want to learn more about 105 Eagle Drive? Do you have questions about finding other Single Family real estate for sale in Broomall? You can browse all Broomall real estate or contact a Coldwell Banker agent to request more information.