This is a carousel with tiles that activate property listing cards. Use the previous and next buttons to navigate.
1/1
$875,000
This is a carousel with tiles that activate property listing cards. Use the previous and next buttons to navigate.
1/1
Property Description
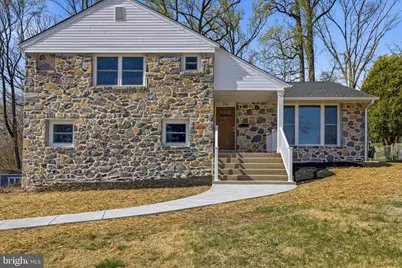
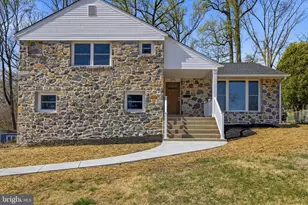
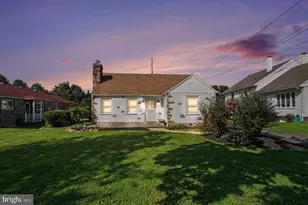
Completely renovated from top to bottom, this beautifully updated stone front split-level home in desirable Broomall offers the perfect blend of modern design and functional living. Featuring 3 spacious bedrooms and 2.5 fully remodeled bathrooms, every inch of this home has been thoughtfully upgraded with quality craftsmanship and attention to detail. The main level boasts a welcoming living room that is highlighted by an impressive tray ceiling with picture window and a new fireplace, the Entire home has brand new hardwood floors throughout. The stunning island kitchen features Taj Mahal Quartzite on all the countertops, shaker cabinetry, upgraded stainless steel appliances, under cabinet lighting, gas cooktop range-incredible open space with a sliding door that leads to a covered rear porch that overlooks the private rear yard. Upstairs, you'll find a spacious private master suite with large closet that is customized with organizers, impressive master bath with elegant tile highlighted with frameless glass shower door, double bowl vanity. Two additional generously sized bedrooms, brand new hallway bathroom with double bowl sink and custom tile. The lower-level expanded family room offers additional living space, perfect room for the large sectional and giant tv, this room also features a sliding door that leads to a private patio and access to driveway. The bonus Sub Basement is a giant room that offers tons of storage closets and provides so much flexibility from being a kid's playroom to a 4th bedroom. A convenient half bath and access to additional storage complete this level. Brand-new systems include: 2 separate heat and central air systems, new roof, windows and siding, new gutters, new driveway, lighted Closets, all new hardwood flooring, fresh paint, high-end finishes, abundance of recessed lighting throughout, this move-in ready home delivers both style and peace of mind. Bonus 2 car garage with Clopay door and automatic opener along with an oversized new driveway to accommodate tons of parking- PROFESSIONAL PHOTOS TO BE POSTED MONDAY.
Full Property Details
Full Property Details for 106 Bella Dr
General
- Sold For: $875,000
- Taxes: $7,704 (2025)
- Status: Closed
- Type: Single Family
- Source: BrightMLSPhilly
- MLS ID: PADE2112230
- Added to Site: 91 day(s) ago
Interior
- Fireplace: Yes
- Number of Fireplaces: 1
Rooms
Bathrooms
- Total Bathrooms: 3
- Full Bathrooms: 2
- Half Bathrooms: 1
- Upper Floor Baths: 2
- Upper - Full Baths: 2
- Lower Floor Baths: 1
- Lower - 1/2 Baths: 1
Bedrooms
- Total Bedrooms: 3
- Bedrooms Upper: 3
Parking
- Garage: Yes
- Garage Spaces: 2
- Total Spaces: 2
- Parking Type: Attached Garage, Driveway
- Garage Description: Garage - Side Entry
Location
- Area: Marple Twp (10425)
- Municipality: MARPLE TWP
- County: DELAWARE
- Driving Directions: Malin to Bella
School Information
- School District: Marple Newtown
Heating & Cooling
- Central air: Yes
- Cooling Type: Central A/C
- Cooling Fuel: Electric
- Heating Type: 90% Forced Air
- Heating Fuel: Natural Gas
- Water Heater: Natural Gas
Utilities
- Sewer: Public Sewer
- Water: Public
Structural Information
- Architectural Style: Split Level
- Structure Type: Detached
- Construction: Brick
- Basement: Yes
- Basement Desc.: Fully Finished
- Foundation: Concrete Perimeter
- Stories Description: Lower 1, Upper 1
- Square Feet: 1,940
- Sq. Ft. Source: Assessor
- Living Area: 1,940 Sq. Ft.
- Finished Above Grnd: 1,940 Sq. Ft.
- Year Built: 1960
- Year Built Source: Assessor
Unit Information
Unit 1
- Bathrooms-Lower: 1
Lot Features
- Lot Size (Acres): 0.6
- Lot Size (Sq. Ft.): 26,136
- Lot Size Source: Assessor
- Lot Dimensions: 61.00 x 313.00
- Zoning: RES
Financial Considerations
- Price Per Sq. Ft.: $412.32
- Assessment Year: 2026
- School Tax: $4,837
- City/TownTax: $1,079
- City/TownTax Freq: Annually
- County Tax: $1,787
- County Tax Freq: Annually
- Tax w/Assessment: $387,830
- Tax Amount: $7,704
- Tax Year: 2025
- Terms: Standard Sale
- Tax Total Finished Sq. Ft.: 1940
Disclosures and Reports
- Ownership: Fee Simple
- Lot Number: 089-000
Listed and Sold by RE/MAX Preferred - Newtown Square, Norm Andrews

Get Pre-Approved Today
Schools
Schools serving 106 Bella Dr
School District:Marple Newtown School District
| Name | Grades | Distance |
|---|---|---|
Worrall El School 2979 Pennview Avenue, Broomall, PA 19008 | K-5 | 1.3 mi |
Paxon Hollow Middle School 815 Paxon Hollow Road, Broomall, PA 19008 | 6-8 | 2.4 mi |
Marple Newtown Senior High School 120 Media Line Road, Newtown Square, PA 19073 | 9-12 | 1.3 mi |
Disclaimer:
School attendance boundaries provided by ATTOM Data Solutions and are for reference only. Contact the school directly to verify enrollment eligibility.
Price & Sales History for 106 Bella Dr
Date
Details
Price
Change
Source
5/28/2026
Sold
$875,000
9.39%
MLS
4/13/2026
Listed
$799,900
—
MLS
Disclaimer: Historical sales information is derived from public records provided by the county offices. Information is not guaranteed and should be independently verified.
106 Bella Drive, Broomall, PA 19008 (MLS# PADE2112230) is a Single Family property that was sold at $875,000 on May 28, 2026. Want to learn more about 106 Bella Drive? Do you have questions about finding other Single Family real estate for sale in Broomall? You can browse all Broomall real estate or contact a Coldwell Banker agent to request more information.