This is a carousel with tiles that activate property listing cards. Use the previous and next buttons to navigate.
1/1
$570,000
This is a carousel with tiles that activate property listing cards. Use the previous and next buttons to navigate.
1/1
Property Description
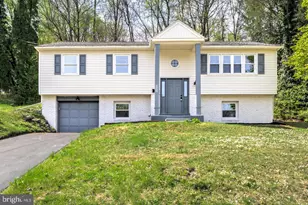
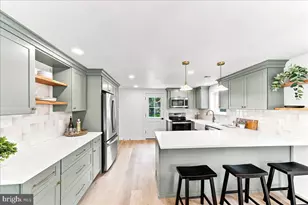
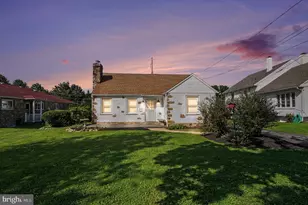
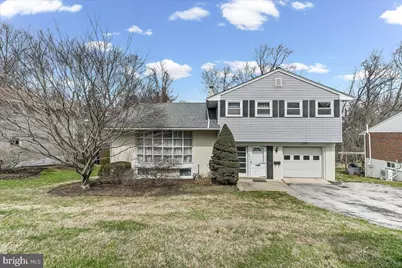
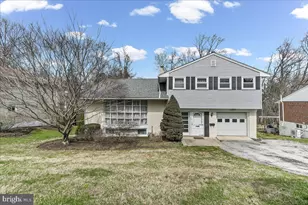
Welcome to 106 Lindbergh Avenue in Broomall, a classic split-level home in a great neighborhood, offering space, flexibility, and the opportunity to make it your own. As you enter, you're welcomed on the foyer level, which includes a convenient powder room, access to the attached one-car garage, a bedroom which could also serve as an office, and sliders leading directly out to the backyard, creating an easy connection to outdoor living. The lower level features a walk-out finished basement with access to a patio, offering the perfect space for a family room, playroom, or additional living area. This floor also has a large storage room with laundry. Up on the main level, you'll find a large living room with floor to ceiling windows, formal dining room, and an eat-in kitchen with pantry, providing plenty of room for both everyday living and entertaining. The upper level offers three bedrooms, all with ample closet space and ceiling fans. A full hall bath with tub serves the secondary bedrooms, while the primary bedroom includes its own private bath with a stall shower. Set on a private lot backing to the woods, the backyard offers a peaceful setting with space to relax, entertain, or enjoy nature. A storage shed attached to the home adds additional convenience. This home offers a great opportunity to add your own personal touches while enjoying a solid layout and a fantastic location plus the roof is only a couple years old
Full Property Details
Full Property Details for 106 Lindbergh Ave
General
- Sold For: $570,000
- Taxes: $6,538 (2025)
- Status: Closed
- Type: Single Family
- Source: BrightMLSPhilly
- MLS ID: PADE2111132
- Added to Site: 64 day(s) ago
Interior
- Number of Rooms: 9
- Interior Features: Attic, Bathroom - Stall Shower, Bathroom - Tub Shower, Breakfast Area, Carpet, Ceiling Fan(s), Crown Moldings, Formal/Separate Dining Room, Kitchen - Eat-In, Pantry, Primary Bath(s)
Rooms
Bathrooms
- Total Bathrooms: 3
- Full Bathrooms: 2
- Half Bathrooms: 1
- Upper Floor Baths: 2
- Upper - Full Baths: 2
- Main Floor Baths: 1
- Main - 1/2 Baths: 1
Bedrooms
- Total Bedrooms: 4
- Bedrooms Upper: 3
- Bedrooms Main & Up: 1
Exterior
- Exterior Features: Sidewalks, Street Lights
Parking
- Garage: Yes
- Garage Spaces: 1
- Total Spaces: 1
- Parking Type: Attached Garage, Driveway, On Street
- Garage Description: Garage - Front Entry, Inside Access
Location
- Area: Marple Twp (10425)
- Municipality: MARPLE TWP
- County: DELAWARE
- Subdivision: BROOKTHORPE HILLS
- Driving Directions: West Chester Pike to Marple Road to a right on Anthony to a left on Lindbergh
School Information
- School District: Marple Newtown
- Elementary School: Loomis
- Middle School: Paxon Hollow
- High School: Marple Newtown
Heating & Cooling
- Central air: Yes
- Cooling Type: Central A/C
- Cooling Fuel: Electric
- Heating Type: Hot Water
- Heating Fuel: Natural Gas
- Water Heater: Natural Gas
Utilities
- Sewer: Public Sewer
- Water: Public
Structural Information
- Architectural Style: Split Level
- Structure Type: Detached
- Construction: Frame, Masonry
- Basement: Yes
- Basement Entrance: Yes
- Basement Desc.: Outside Entrance, Partially Finished, Fully Finished, Rear Entrance
- Foundation: Block
- Stories Description: Main, Upper 1
- Square Feet: 1,906
- Sq. Ft. Source: Assessor
- Living Area: 1,906 Sq. Ft.
- Finished Above Grnd: 1,906 Sq. Ft.
- Year Built: 1960
- Year Built Source: Assessor
Lot Features
- Lot Size (Acres): 0.27
- Lot Size (Sq. Ft.): 11,761
- Lot Size Source: Assessor
- Lot Dimensions: 75.00 x 160.00
- Zoning: RESIDENTIAL
Financial Considerations
- Price Per Sq. Ft.: $288.56
- Assessment Year: 2026
- School Tax: $4,105
- City/TownTax: $916
- City/TownTax Freq: Annually
- County Tax: $1,517
- County Tax Freq: Annually
- Tax w/Assessment: $329,150
- Tax Amount: $6,538
- Tax Year: 2025
- Terms: Standard Sale
- Tax Total Finished Sq. Ft.: 1906
Disclosures and Reports
- Ownership: Fee Simple
- Lot Number: 007-000
Get Pre-Approved Today
Schools
Schools serving 106 Lindbergh Ave
School District:Marple Newtown School District
| Name | Grades | Distance |
|---|---|---|
Loomis El School 369 North Central Boulevard, Broomall, PA 19008 | K-5 | 1.4 mi |
Paxon Hollow Middle School 815 Paxon Hollow Road, Broomall, PA 19008 | 6-8 | 2.1 mi |
Marple Newtown Senior High School 120 Media Line Road, Newtown Square, PA 19073 | 9-12 | 2.1 mi |
Disclaimer:
School attendance boundaries provided by ATTOM Data Solutions and are for reference only. Contact the school directly to verify enrollment eligibility.
Price & Sales History for 106 Lindbergh Ave
Date
Details
Price
Change
Source
5/07/2026
Sold
$570,000
3.64%
MLS
3/26/2026
Listed
$550,000
—
MLS
Disclaimer: Historical sales information is derived from public records provided by the county offices. Information is not guaranteed and should be independently verified.
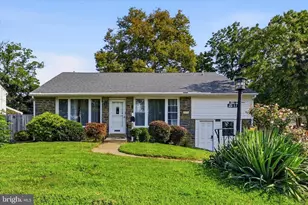
106 Lindbergh Avenue, Broomall, PA 19008 (MLS# PADE2111132) is a Single Family property that was sold at $570,000 on May 07, 2026. This property was sold by Chris McGarry/ Bob Hoopes Team from our Media Office.Want to learn more about 106 Lindbergh Avenue? Do you have questions about finding other Single Family real estate for sale in Broomall? You can browse all Broomall real estate or contact a Coldwell Banker agent to request more information.