This is a carousel with tiles that activate property listing cards. Use the previous and next buttons to navigate.
1/1
$715,000
This is a carousel with tiles that activate property listing cards. Use the previous and next buttons to navigate.
1/1
Property Description
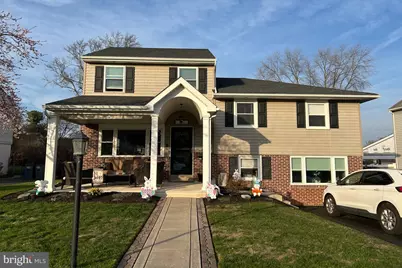
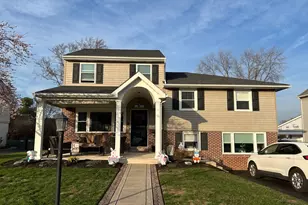
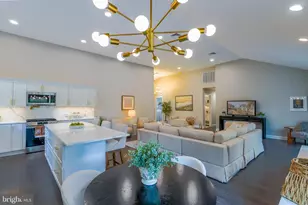
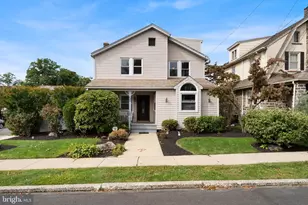
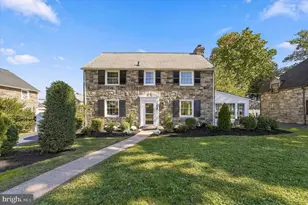
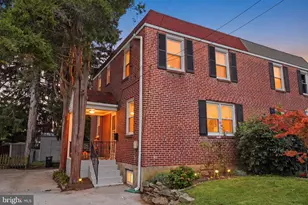
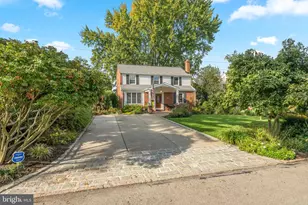
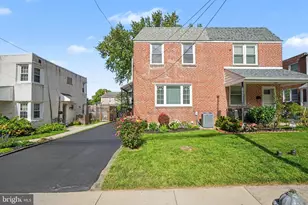
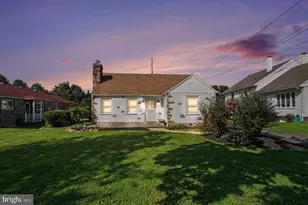
Move right in to this open floor plan home and start enjoying all the living amenities beginning with the beautiful front covered porch to sit and relax! Walk in to a big open floor plan redesigned 2 years ago which includes the living room, dining area and a 2 year old kitchen with stainless steel appliances, granite counter tops and an island that allows for extra dining or serving guests. The main floors throughout are all LUXURY vinyl flooring with beautiful neutral brown hues. and freshly painted during renovations., with a newer front window and all first floor brand new wood faux blinds. Walk downstairs a few steps to a bright family room with newer pergo flooring and a front new window that opens for fresh air on beautiful spring days. This level also features a half bath in the laundry room with tile flooring and 2 sinks and counters. This floor has 2 exits and entrances. Walk out the laundry room to a nice back uncovered patio which leads to the backyard with an above ground pool that has been used for many years in making great memories. There is a detached garage/shed for plenty of storage for all your outdoor items and built in shelves for storage. Walk out the kitchen slider doors or access from rear patio to a beautiful fully screened in porch. Enjoy those seasonal nights with a breeze from dual ceiling fans and string lighting, enjoyed watching many sports games and movies outside. This is a great entertaining area! Walk upstairs to 3 bright bedrooms with full wall to wall newer light carpets, and an updated hall bath which was made wider to enjoy a double vanity. Even the hallway was made wider! The upper level includes a primary en suite with a spacious bedroom with beautiful flooring, a 10x10 bath with a double vanity and a jacuzzi tub. Enjoy the 10 x10 closet with built in Ikea storage closets as well. Also plenty of storage in the floored attic which is accessible in the primary bedroom closet with a pull down stairs. Enjoy the brightness of not only the inside but also the outside of this home with exterior recessed house lights which look beautiful at night! This is a must see house and won't last! Centrally located to the blue route, shopping and transportation. Showings will begin 4/2. Open House will be on 4/3 from 4-7 and 4/4 from 12-2.
Full Property Details
Full Property Details for 215 Canford Dr
General
- Sold For: $715,000
- Taxes: $6,354 (2025)
- Status: Closed
- Type: Single Family
- Source: BrightMLSPhilly
- MLS ID: PADE2110812
- Added to Site: 70 day(s) ago
Interior
- Interior Features: Attic, Bathroom - Jetted Tub, Bathroom - Tub Shower, Ceiling Fan(s), Combination Kitchen/Dining, Floor Plan - Open, Kitchen - Eat-In, Kitchen - Island, Kitchen - Table Space, Recessed Lighting, Upgraded Countertops
- Appliances: Built-In Microwave, Cooktop, Dishwasher, Dryer - Gas, Icemaker, Oven/Range - Electric, Refrigerator
- Flooring: Vinyl, Carpet, Ceramic Tile
Rooms
Bathrooms
- Total Bathrooms: 3
- Full Bathrooms: 2
- Half Bathrooms: 1
- Upper 2 - Full Baths: 1
- Upper Floor Baths: 2
- Upper - Full Baths: 2
- Lower Floor Baths: 1
- Lower - 1/2 Baths: 1
Bedrooms
- Total Bedrooms: 4
- Bedrooms Upper: 4
- Bedrooms-Up2: 1
Additional Information
- Pool: Yes
- Private Pool: Yes
- Pool Description: Above Ground
- Equipment: Negotiable
Exterior
- Exterior Features: Exterior Lighting, Sidewalks, Street Lights
- Porch/Patio/Deck: Deck(s), Patio(s), Porch(es), Roof, Screened
Parking
- Total Spaces: 4
- Parking Type: Driveway, On Street
Location
- Area: Marple Twp (10425)
- Municipality: MARPLE TWP
- County: DELAWARE
- Subdivision: LAWRENCE PARK
- Cross Streets: Hasting or N Central
- Driving Directions: Lawrence rd to Canterbury, to Canford
School Information
- School District: Marple Newtown
- Elementary School: Loomis
- Middle School: Paxon Hollow
- High School: Marple Newtown
Community
- Pets Allowed: Yes
- Pets: Dogs OK, Cats OK
Heating & Cooling
- Central air: Yes
- Cooling Type: Central A/C
- Cooling Fuel: Electric
- Heating Type: Forced Air
- Heating Fuel: Natural Gas
- Water Heater: Natural Gas
Utilities
- Sewer: Public Sewer
- Water: Public
Structural Information
- Architectural Style: Split Level
- Structure Type: Detached
- Construction: Brick Front, Vinyl Siding
- Foundation: Concrete Perimeter, Crawl Space, Slab
- Roof: Shingle
- Windows: Energy Efficient, Insulated, Screens
- Doors: Six Panel, Sliding Glass, Storm
- Stories Description: Lower 1, Main, Upper 1, Upper 2
- Square Feet: 2,052
- Sq. Ft. Source: Assessor
- Living Area: 2,052 Sq. Ft.
- Finished Above Grnd: 2,052 Sq. Ft.
- Year Built: 1955
- Year Built Source: Assessor
Unit Information
Unit 1
- Bathrooms-Lower: 1
Additional Structures
- Other Structures: Shed
Lot Features
- Lot Size (Acres): 0.19
- Lot Size (Sq. Ft.): 8,276
- Lot Size Source: Assessor
- Lot Dimensions: 66.00 x 120.00
- Zoning: RESIDENTIAL
Financial Considerations
- Price Per Sq. Ft.: $338.69
- Assessment Year: 2025
- School Tax: $4,175
- City/TownTax: $882
- City/TownTax Freq: Annually
- County Tax: $1,296
- County Tax Freq: Annually
- Tax w/Assessment: $334,710
- Tax Amount: $6,354
- Tax Year: 2025
- Terms: Standard Sale
- Tax Total Finished Sq. Ft.: 2052
Disclosures and Reports
- Ownership: Fee Simple
- Exclusions: Kitchen refrigerator, washer, ring camera, all personal items of seller
- Inclusions: Laundry room refrigerator, laundry room dryer, ikea closets in primary bedroom closet
- Lot Number: 284-000
Listed by Long & Foster Real Estate, Inc., Dora Mulloy
Sold by Long & Foster Real Estate, Inc., Craig P Dawson

Get Pre-Approved Today
Schools
Schools serving 215 Canford Dr
School District:Marple Newtown School District
| Name | Grades | Distance |
|---|---|---|
Loomis El School 369 North Central Boulevard, Broomall, PA 19008 | K-5 | 0.3 mi |
Paxon Hollow Middle School 815 Paxon Hollow Road, Broomall, PA 19008 | 6-8 | 1.3 mi |
Marple Newtown Senior High School 120 Media Line Road, Newtown Square, PA 19073 | 9-12 | 2.5 mi |
Disclaimer:
School attendance boundaries provided by ATTOM Data Solutions and are for reference only. Contact the school directly to verify enrollment eligibility.
Price & Sales History for 215 Canford Dr
Date
Details
Price
Change
Source
5/06/2026
Sold
$715,000
2.88%
MLS
3/20/2026
Listed
$695,000
—
MLS
Disclaimer: Historical sales information is derived from public records provided by the county offices. Information is not guaranteed and should be independently verified.
215 Canford Drive, Broomall, PA 19008 (MLS# PADE2110812) is a Single Family property that was sold at $715,000 on May 06, 2026. Want to learn more about 215 Canford Drive? Do you have questions about finding other Single Family real estate for sale in Broomall? You can browse all Broomall real estate or contact a Coldwell Banker agent to request more information.