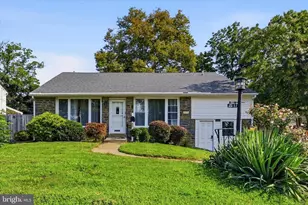
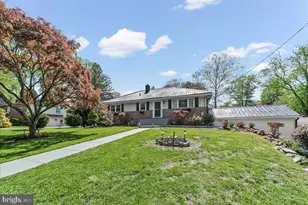
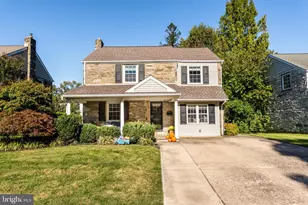
This is a carousel with tiles that activate property listing cards. Use the previous and next buttons to navigate.
1/1
$631,000
This is a carousel with tiles that activate property listing cards. Use the previous and next buttons to navigate.
1/1
Property Description
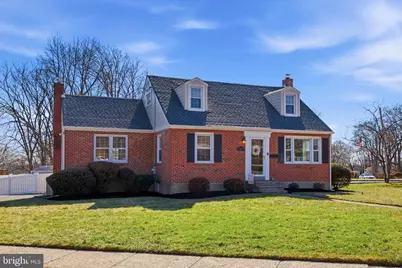
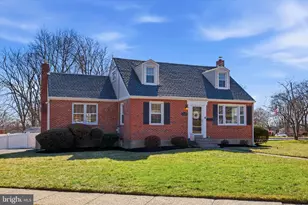
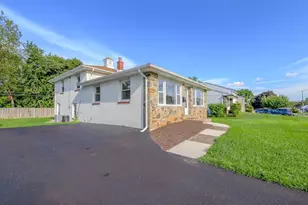
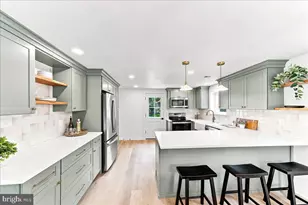
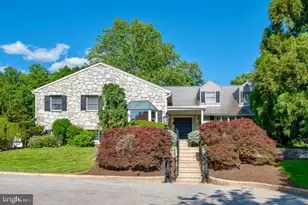
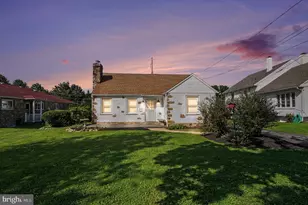
Step into this impeccably maintained Cape style home on a stately corner lot. The perfect balance of classic charm and thoughtful updates makes this home completely turnkey for its new owners. The front door opens to a bright, sunlit living room with large windows and neutral tones throughout. The home then flows into an open-concept kitchen, dining, and living room with a cozy fireplace, an ideal space for everyday living and entertaining. The kitchen was fully renovated to include new cabinets, granite countertops, stainless appliances and a breakfast bar, open to the family room. A bedroom and full bath on the main level provide flexibility for guests, a home office, or convenient one floor living. Original hardwood floors, sanded and refinished, run through much of the home and are complemented by new baseboard trim, interior doors, crown molding and recessed lighting. Upstairs you'll find a spacious primary bedroom featuring a custom built-in dresser and vanity, along with two additional bedrooms and a full bath. The finished lower level adds valuable living space with a versatile den or family room that could serve as a home office, playroom, gym, or media room. New carpeting adds comfort, while unfinished areas provide ample storage. Outside, the fenced in backyard offers privacy and room to enjoy the outdoors. A deck with an overhang creates a great space for relaxing or entertaining in the shade. This home has been extensively updated with important improvements including a replaced roof, siding, and gutters, upgraded 200-amp electric panel, updated plumbing, updated outlets and switches throughout, a newer furnace, attic fan, and hot water heater. This well-maintained property, featuring meaningful upgrades, flexible living space, and classic Cape Cod character is waiting for you to call it home!
Full Property Details
Full Property Details for 2899 Pennview Ave
General
- Sold For: $631,000
- Taxes: $6,170 (2025)
- Status: Closed
- Type: Single Family
- Source: BrightMLSPhilly
- MLS ID: PADE2110194
- Added to Site: 71 day(s) ago
Interior
- Interior Features: Ceiling Fan(s), Built-Ins, Combination Kitchen/Living, Crown Moldings, Dining Area, Entry Level Bedroom, Exposed Beams, Family Room Off Kitchen, Formal/Separate Dining Room, Recessed Lighting, Upgraded Countertops, Wood Floors
- Fireplace: Yes
- Number of Fireplaces: 1
- Fireplace(s): Brick
- Flooring: Hardwood, Carpet
Rooms
Bathrooms
- Total Bathrooms: 2
- Full Bathrooms: 2
- Upper Floor Baths: 1
- Upper - Full Baths: 1
- Main Floor Baths: 1
- Main - Full Baths: 1
Bedrooms
- Total Bedrooms: 4
- Bedrooms Upper: 3
- Bedrooms Main & Up: 1
Exterior
- Exterior Features: Awning(s), Sidewalks
Parking
- Total Spaces: 5
- Parking Type: Driveway
Location
- Area: Marple Twp (10425)
- Municipality: MARPLE TWP
- County: DELAWARE
- Driving Directions: from Media Line Rd, turn onto Pennview. Please use GPS.
School Information
- School District: Marple Newtown
Heating & Cooling
- Central air: Yes
- Cooling Type: Central A/C
- Cooling Fuel: Electric
- Heating Type: Forced Air
- Heating Fuel: Natural Gas
- Water Heater: Natural Gas
Utilities
- Sewer: Public Sewer
- Water: Public
Structural Information
- Architectural Style: Cape Cod
- Structure Type: Detached
- Construction: Brick
- Basement: Yes
- Basement Desc.: Partially Finished
- Foundation: Concrete Perimeter
- Stories Description: Main, Upper 1
- Square Feet: 2,139
- Sq. Ft. Source: Estimated
- Living Area: 2,139 Sq. Ft.
- Finished Above Grnd: 1,789 Sq. Ft.
- Finished Below Grnd: 350 Sq. Ft.
- Year Built: 1954
- Year Built Source: Assessor
- Property Condition: Excellent
Additional Structures
- Other Structures: Shed
Lot Features
- Lot Size (Acres): 0.22
- Lot Size (Sq. Ft.): 9,583
- Lot Size Source: Assessor
- Lot Dimensions: 71.00 x 102.00
- Zoning: RESIDENTIAL
- Fencing (Description): Fully, Privacy
Financial Considerations
- Price Per Sq. Ft.: $315.82
- Assessment Year: 2025
- School Tax: $4,054
- City/TownTax: $857
- City/TownTax Freq: Annually
- County Tax: $1,258
- County Tax Freq: Annually
- Tax w/Assessment: $325,020
- Tax Amount: $6,170
- Tax Year: 2025
- Terms: Standard Sale
- Tax Total Finished Sq. Ft.: 1789
Disclosures and Reports
- Ownership: Fee Simple
- Exclusions: corner desk in lower level bedroom, hanging light above the corner desk, hanging light in the family room, storage shed in driveway, storage bin next to main shed, basement refrigerator.
- Inclusions: kitchen appliances (refrigerator, oven, dishwasher, microwave) and washer & dryer, main shed
- Lot Number: 106-000
Listed by DoorLife Real Estate, LLC, Dominic Frittelli
Sold by Keller Williams Main Line, Maureen M Sexton

Get Pre-Approved Today
Schools
Schools serving 2899 Pennview Ave
School District:Marple Newtown School District
| Name | Grades | Distance |
|---|---|---|
Worrall El School 2979 Pennview Avenue, Broomall, PA 19008 | K-5 | 0.1 mi |
Paxon Hollow Middle School 815 Paxon Hollow Road, Broomall, PA 19008 | 6-8 | 1.6 mi |
Marple Newtown Senior High School 120 Media Line Road, Newtown Square, PA 19073 | 9-12 | 0.5 mi |
Disclaimer:
School attendance boundaries provided by ATTOM Data Solutions and are for reference only. Contact the school directly to verify enrollment eligibility.
Price & Sales History for 2899 Pennview Ave
Date
Details
Price
Change
Source
5/04/2026
Sold
$631,000
11.68%
MLS
3/19/2026
Listed
$565,000
—
MLS
Disclaimer: Historical sales information is derived from public records provided by the county offices. Information is not guaranteed and should be independently verified.
2899 Pennview Avenue, Broomall, PA 19008 (MLS# PADE2110194) is a Single Family property that was sold at $631,000 on May 04, 2026. Want to learn more about 2899 Pennview Avenue? Do you have questions about finding other Single Family real estate for sale in Broomall? You can browse all Broomall real estate or contact a Coldwell Banker agent to request more information.