This is a carousel with tiles that activate property listing cards. Use the previous and next buttons to navigate.
1/1
$515,000
This is a carousel with tiles that activate property listing cards. Use the previous and next buttons to navigate.
1/1
Property Description
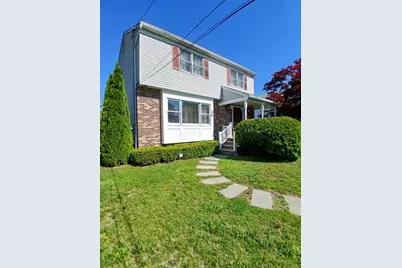
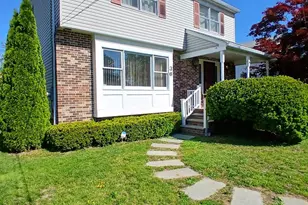
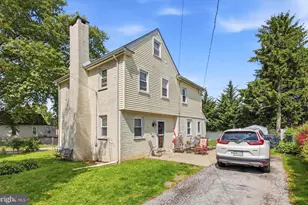
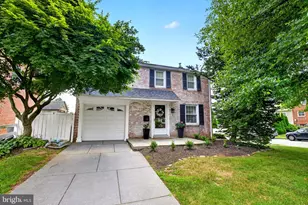
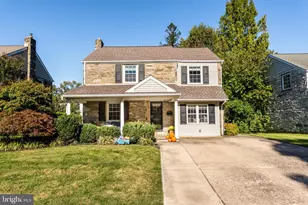
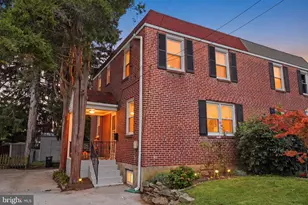
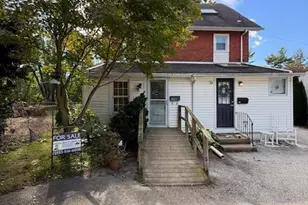
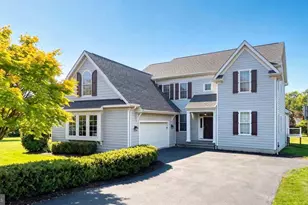
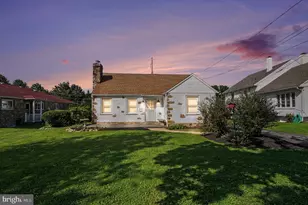
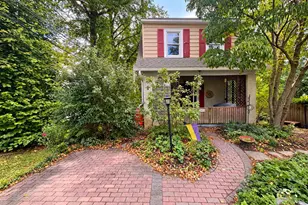
Welcome to 36 Evergreen Ave- Nestled in a serene setting, this exquisite Colonial-style residence offers a harmonious blend of elegance and comfort. Meticulously maintained, this detached home boasts 1,946 square feet of thoughtfully designed living space, perfect for both relaxation and entertaining. Step inside to discover a warm and inviting atmosphere, highlighted by a charming brick gas fireplace that serves as the heart of the living area. The fully finished basement provides additional space for recreation or a cozy retreat, ensuring that every corner of this home is utilized to its fullest potential. The well-appointed kitchen is ready for culinary adventures, while the convenient laundry area in the basement adds to the home's functionality. Outside, the expansive deck invites you to unwind and enjoy the tranquility of your surroundings, making it the perfect spot for morning coffee or evening stargazing. The property sits on a generous 0.21-acre lot, offering ample space for outdoor activities or gardening. With three spacious bedrooms and four bathrooms, including two full and two half baths, this home accommodates both comfort and privacy. The driveway provides convenient parking for two vehicles, ensuring ease of access. Experience the exclusive lifestyle this remarkable property offers, where luxury meets everyday living in a truly inviting setting. This home is priced to sell with room in budget for customized renovations and incredible opportunity to build sweat equity!
Full Property Details
Full Property Details for 36 Evergreen Ave
General
- Sold For: $515,000
- Taxes: $6,600 (2025)
- Status: Closed
- Type: Single Family
- Source: BrightMLSPhilly
- MLS ID: PADE2112310
- Added to Site: 86 day(s) ago
Interior
- Rooms/Areas: Family Room
- Fireplace: Yes
- Number of Fireplaces: 1
- Fireplace(s): Brick, Gas/Propane
Rooms
Bathrooms
- Total Bathrooms: 4
- Full Bathrooms: 2
- Half Bathrooms: 2
- Upper Floor Baths: 2
- Upper - Full Baths: 2
- Main Floor Baths: 1
- Main - 1/2 Baths: 1
- Lower Floor Baths: 1
- Lower - 1/2 Baths: 1
Bedrooms
- Total Bedrooms: 3
- Bedrooms Upper: 3
Exterior
- Porch/Patio/Deck: Deck(s)
Parking
- Total Spaces: 2
- Parking Type: Driveway
Location
- Area: Marple Twp (10425)
- Municipality: MARPLE TWP
- County: DELAWARE
- Driving Directions: Please use google maps to get to the address.
School Information
- School District: Marple Newtown
- High School: Marple Newtown
Heating & Cooling
- Central air: Yes
- Cooling Type: Central A/C
- Heating Type: Forced Air
- Heating Fuel: Natural Gas
- Water Heater: Natural Gas
Utilities
- Sewer: Public Sewer
- Water: Public
Structural Information
- Architectural Style: Colonial
- Structure Type: Detached
- Construction: Vinyl Siding, Aluminum Siding
- Basement: Yes
- Basement Desc.: Fully Finished
- Foundation: Brick/Mortar
- Stories Description: Lower 1, Main, Upper 1
- Square Feet: 1,946
- Sq. Ft. Source: Assessor
- Living Area: 1,946 Sq. Ft.
- Finished Above Grnd: 1,946 Sq. Ft.
- Year Built: 1985
- Year Built Source: Assessor
- Property Condition: Very Good
Unit Information
Unit 1
- Bathrooms-Lower: 1
Lot Features
- Lot Size (Acres): 0.21
- Lot Size (Sq. Ft.): 9,148
- Lot Size Source: Assessor
- Lot Dimensions: 40.00 x 194.00
- Zoning: RESIDENTIAL
Financial Considerations
- Price Per Sq. Ft.: $272.35
- Assessment Year: 2026
- School Tax: $4,144
- City/TownTax: $924
- City/TownTax Freq: Annually
- County Tax: $1,531
- County Tax Freq: Annually
- Tax w/Assessment: $332,260
- Tax Amount: $6,600
- Tax Year: 2025
- Terms: Standard Sale
- Tax Total Finished Sq. Ft.: 1946
Disclosures and Reports
- Ownership: Fee Simple
- Lot Number: 220-001
Listed by NextHome Alliance, Nyeesha Nichole Reed
Sold by RE/MAX Point Realty, Jay G Shinn

Get Pre-Approved Today
Schools
Schools serving 36 Evergreen Ave
School District:Marple Newtown School District
| Name | Grades | Distance |
|---|---|---|
Worrall El School 2979 Pennview Avenue, Broomall, PA 19008 | K-5 | 0.5 mi |
Paxon Hollow Middle School 815 Paxon Hollow Road, Broomall, PA 19008 | 6-8 | 1.9 mi |
Marple Newtown Senior High School 120 Media Line Road, Newtown Square, PA 19073 | 9-12 | 0.5 mi |
Disclaimer:
School attendance boundaries provided by ATTOM Data Solutions and are for reference only. Contact the school directly to verify enrollment eligibility.
Price & Sales History for 36 Evergreen Ave
Date
Details
Price
Change
Source
6/29/2026
Sold
$515,000
-2.83%
MLS
5/21/2026
Price Reduced
$530,000
-5.36%
MLS
4/17/2026
Listed
$560,000
—
MLS
Disclaimer: Historical sales information is derived from public records provided by the county offices. Information is not guaranteed and should be independently verified.
36 Evergreen Avenue, Broomall, PA 19008 (MLS# PADE2112310) is a Single Family property that was sold at $515,000 on June 29, 2026. Want to learn more about 36 Evergreen Avenue? Do you have questions about finding other Single Family real estate for sale in Broomall? You can browse all Broomall real estate or contact a Coldwell Banker agent to request more information.