This is a carousel with tiles that activate property listing cards. Use the previous and next buttons to navigate.
1/1
$675,000
This is a carousel with tiles that activate property listing cards. Use the previous and next buttons to navigate.
1/1
Property Description
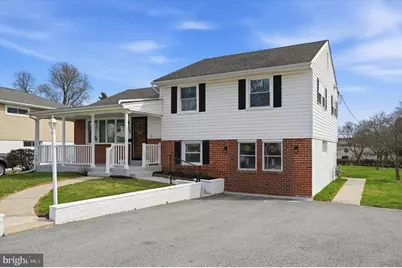
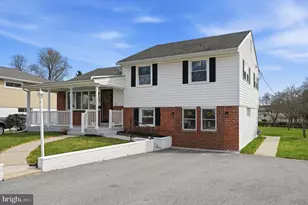
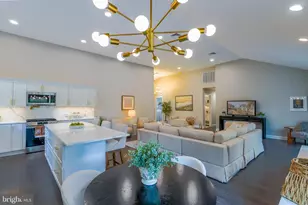
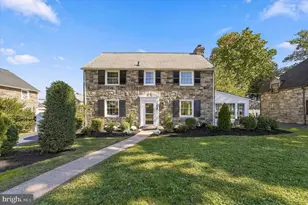
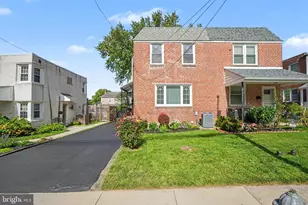
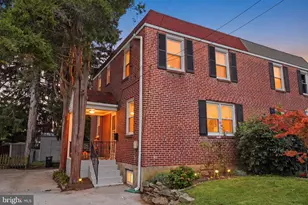
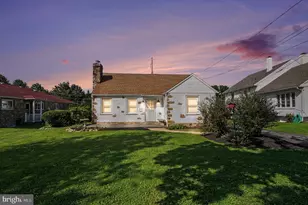
Stunningly renovated 3-bedroom, 2 full bath home offering approximately 2,000 sqft of finished living space across multiple levels, plus a bonus loft ( 470 sqft) with expansion potential, in the award-winning Marple Newtown School District. Every detail of this home has been meticulously redesigned with high-end finishes, creating a truly move-in ready residence that lives much larger than its footprint. The heart of the home is a show-stopping open-concept kitchen featuring a quartz waterfall island with breakfast bar seating, designer pendant lighting, skylights, a sleek concealed under-cabinet range hood vented directly to the outside, subway tile backsplash, and a full suite of brand-new stainless steel appliances including a gas range. The kitchen flows seamlessly into the dining area and sun-drenched living room - ideal for entertaining. Step down into the charming den with a modern ceiling fan and a door that opens directly to the backyard deck - seamless indoor-outdoor living. New luxury vinyl plank flooring, fresh paint, and recessed lighting unify the entire main level. The second level offers three well-proportioned bedrooms, including a spacious primary bedroom, all with brand-new windows. The fully renovated hall bath showcases elegant marble-style tile surround, updated vanity, and modern fixtures. The finished lower level is the standout feature - a former garage expertly converted into an expansive family room with a brand-new full bathroom featuring a glass-enclosed walk-in shower and LED-lit mirror vanity. A dedicated laundry room houses a new Samsung washer and dryer, and a separate exterior entrance provides flexible access - ideal for guests, extended family, or a private home office. The generous third-floor loft ( 470 sqft) offers additional versatile space for a playroom, studio, or storage, with access to a separate unfinished attic space providing even more storage - a rare bonus in homes of this size. Step outside to a level, spacious backyard with a rear deck and retractable awning - perfect for outdoor gatherings. The wide driveway provides ample off-street parking, and the covered front porch adds instant curb appeal. This home Ideally located near Route 3, I-476 (Blue Route), Lawrence Park Shopping Center, and top-rated Marple Newtown schools. A rare opportunity to own a fully reimagined home with the feel of a brand-new home at an established address. Please note: The finished third-floor loft ( 470 sqft) is a bonus space and is not currently heated or cooled. The additional unfinished attic storage is located one level above the finished loft.
Full Property Details
Full Property Details for 407 S Central Blvd
General
- Sold For: $675,000
- Taxes: $6,330 (2025)
- Status: Closed
- Type: Single Family
- Source: BrightMLSPhilly
- MLS ID: PADE2111366
- Added to Site: 102 day(s) ago
Rooms
Bathrooms
- Total Bathrooms: 2
- Full Bathrooms: 2
- Upper Floor Baths: 1
- Upper - Full Baths: 1
- Lower Floor Baths: 1
- Lower - Full Baths: 1
Bedrooms
- Total Bedrooms: 3
- Bedrooms Upper: 3
Parking
- Parking Type: Driveway
Location
- Area: Marple Twp (10425)
- Municipality: MARPLE TWP
- County: DELAWARE
- Subdivision: LAWRENCE PARK
- Cross Streets: Redhill Drive
- Driving Directions: cross road: Redhill drive
School Information
- School District: Marple Newtown
Heating & Cooling
- Central air: Yes
- Cooling Type: Central A/C
- Cooling Fuel: Electric
- Heating Type: Central
- Heating Fuel: Natural Gas
- Water Heater: Natural Gas
Utilities
- Sewer: Public Sewer
- Water: Public
Structural Information
- Structure Type: Detached
- Construction: Vinyl Siding, Aluminum Siding
- Basement: Yes
- Basement Desc.: Fully Finished
- Foundation: Crawl Space
- Stories Description: Lower 1, Main, Upper 1
- Square Feet: 2,020
- Sq. Ft. Source: Estimated
- Living Area: 2,020 Sq. Ft.
- Finished Above Grnd: 2,020 Sq. Ft.
- Year Built: 1956
- Year Built Source: Assessor
Unit Information
Unit 1
- Bathrooms-Lower: 1
Lot Features
- Lot Size (Acres): 0.24
- Lot Size (Sq. Ft.): 10,454
- Lot Size Source: Assessor
- Lot Dimensions: 61.00 x 150.00
- Zoning: RES
Financial Considerations
- Price Per Sq. Ft.: $321.78
- Assessment Year: 2026
- School Tax: $3,974
- City/TownTax: $886
- City/TownTax Freq: Annually
- County Tax: $1,468
- County Tax Freq: Annually
- Tax w/Assessment: $318,650
- Tax Amount: $6,330
- Tax Year: 2025
- Terms: Standard Sale
- Tax Total Finished Sq. Ft.: 1655
Disclosures and Reports
- Ownership: Fee Simple
- Exclusions: all staging furnitures and art piece and the fireplace
- Inclusions: Washer, Dryer, Refrigerator, microwave
- Lot Number: 453-000
Listed by Keller Williams Main Line, Serena Lin
Sold by Honest Real Estate, yi cao

Get Pre-Approved Today
Schools
Schools serving 407 S Central Blvd
School District:Marple Newtown School District
| Name | Grades | Distance |
|---|---|---|
Loomis El School 369 North Central Boulevard, Broomall, PA 19008 | K-5 | 0.1 mi |
Paxon Hollow Middle School 815 Paxon Hollow Road, Broomall, PA 19008 | 6-8 | 1.1 mi |
Marple Newtown Senior High School 120 Media Line Road, Newtown Square, PA 19073 | 9-12 | 2.6 mi |
Disclaimer:
School attendance boundaries provided by ATTOM Data Solutions and are for reference only. Contact the school directly to verify enrollment eligibility.
Price & Sales History for 407 S Central Blvd
Date
Details
Price
Change
Source
5/20/2026
Sold
$675,000
3.85%
MLS
4/02/2026
Listed
$649,999
—
MLS
Disclaimer: Historical sales information is derived from public records provided by the county offices. Information is not guaranteed and should be independently verified.
407 S Central Boulevard, Broomall, PA 19008 (MLS# PADE2111366) is a Single Family property that was sold at $675,000 on May 20, 2026. Want to learn more about 407 S Central Boulevard? Do you have questions about finding other Single Family real estate for sale in Broomall? You can browse all Broomall real estate or contact a Coldwell Banker agent to request more information.